
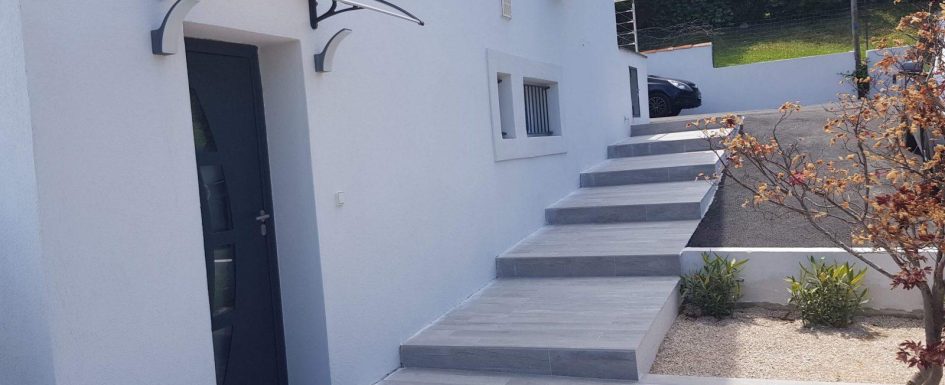
A contemporary garden should feel organized, not lifeless. Straight lines, concrete and sculptural plants are ingredients, not the objective. The real task is to connect the house with a comfortable outdoor place for eating, resting, moving through and enjoying different times of day.
Architecture needs living material: clear routes, coherent surfaces, shade, planting, water and restrained lighting. A minimalist Mediterranean garden emphasizes natural tones and water-conscious planting; contemporary composition more openly uses axes, frames and contrasts. The approaches can overlap without being identical.
Begin with an outdoor room
Decide how the garden will be used before selecting finishes. Dining, relaxing, access, play, storage, pool circulation and quiet observation each need a place. Views from the house matter alongside the experience outdoors.
A clear plan connects paths, terraces, walls, edging, steps, planting and any water feature. It should be possible to understand those relationships without filling every surface with another decorative item.
This is particularly useful in a small garden. A few legible zones prevent furniture, planting and technical equipment from becoming scattered obstacles. The result can be easier to use and maintain as well as more coherent.
Geometry need not mean rigidity. A rectangular terrace or straight path can be softened by grasses, flexible foliage, clipped shrubs and planted masses. The contrast between constructed line and living movement is often more convincing than either alone.
A 105 m² terrace study
For a contemporary house, we studied the transformation of a 105 m² terrace. Part would be retained and extended to create a relaxation space around the pool. This was a design study, not a reason to describe every proposed element as already built.
Differences in level were the main constraint. The project included transitions of approximately 12 to 17 cm, coordinated with channels and drainage beneath the terrace to manage rainwater. These are project dimensions, not permission to vary step heights casually within a flight; safe, consistent transitions must meet applicable requirements.
One wood-look tile connected the main terrace, routes and entrance. Reworked anthracite-gray pool coping and dark timber planter members established stronger lines. The existing central palm was retained.
Stepping stones led to a quieter area with a bench and potted plants, visible from the house. The plan should read from the interior as well as from the terrace.
Our outdoor-living-space article develops the site plan and perspective. The point is not a sequence of unrelated hard surfaces, but a connected arrangement of movement, planting and materials.
Limit the palette and balance its hardness
Concrete provides a mineral, architectural base. Black metal or Corten can create edging, planters, screens and frames. Glass can make boundaries visually lighter, while timber adds tactile warmth.
None should dominate simply because it looks contemporary. Too much concrete, white gravel or hardscape can become glaring and hot in summer, then empty and unwelcoming in winter.
Counter hard surfaces with planting, shade, natural texture and softer light. Suitable ipé or black locust timber can add an organic element alongside concrete or glass. Metal edges often feel less severe when vegetation softens them.
A limited palette also makes transitions more convincing. Consider the whole garden rather than treating terrace, path and pool edge as separate showroom displays.
Check outdoor material specifications
The source examples distinguish porcelain around 9 to 10 mm thick bonded to a suitable slab from 20 mm products intended for compatible pedestal or gravel-bed systems. Thickness alone does not authorize every installation method; confirm product, support, loads and manufacturer’s system.
R11 is mentioned as a terrace slip reference, and barefoot classes B or C under DIN 51097 for pool surroundings. These are classification references, not blanket legal requirements for every US location. Choose for the actual wet, barefoot or shod use and applicable rules.
For timber, use class 4 refers to the relevant ground-contact or freshwater exposure. Do not assume that every deck, every damp location or every board of a named species has the same classification. Confirm durability, exposure and the supplied timber’s suitability.
Corten can release rust-colored runoff during initial weathering, especially during the first year. Protect neighboring pale paving rather than discovering stains afterward. Concrete may be exposed-aggregate, brushed or smooth, with properly designed joints to manage cracking risk.
Our wood- and stone-look tile guide considers a timber appearance without the same maintenance routine. Similar appearance still does not establish exterior suitability.
A separate built landscape
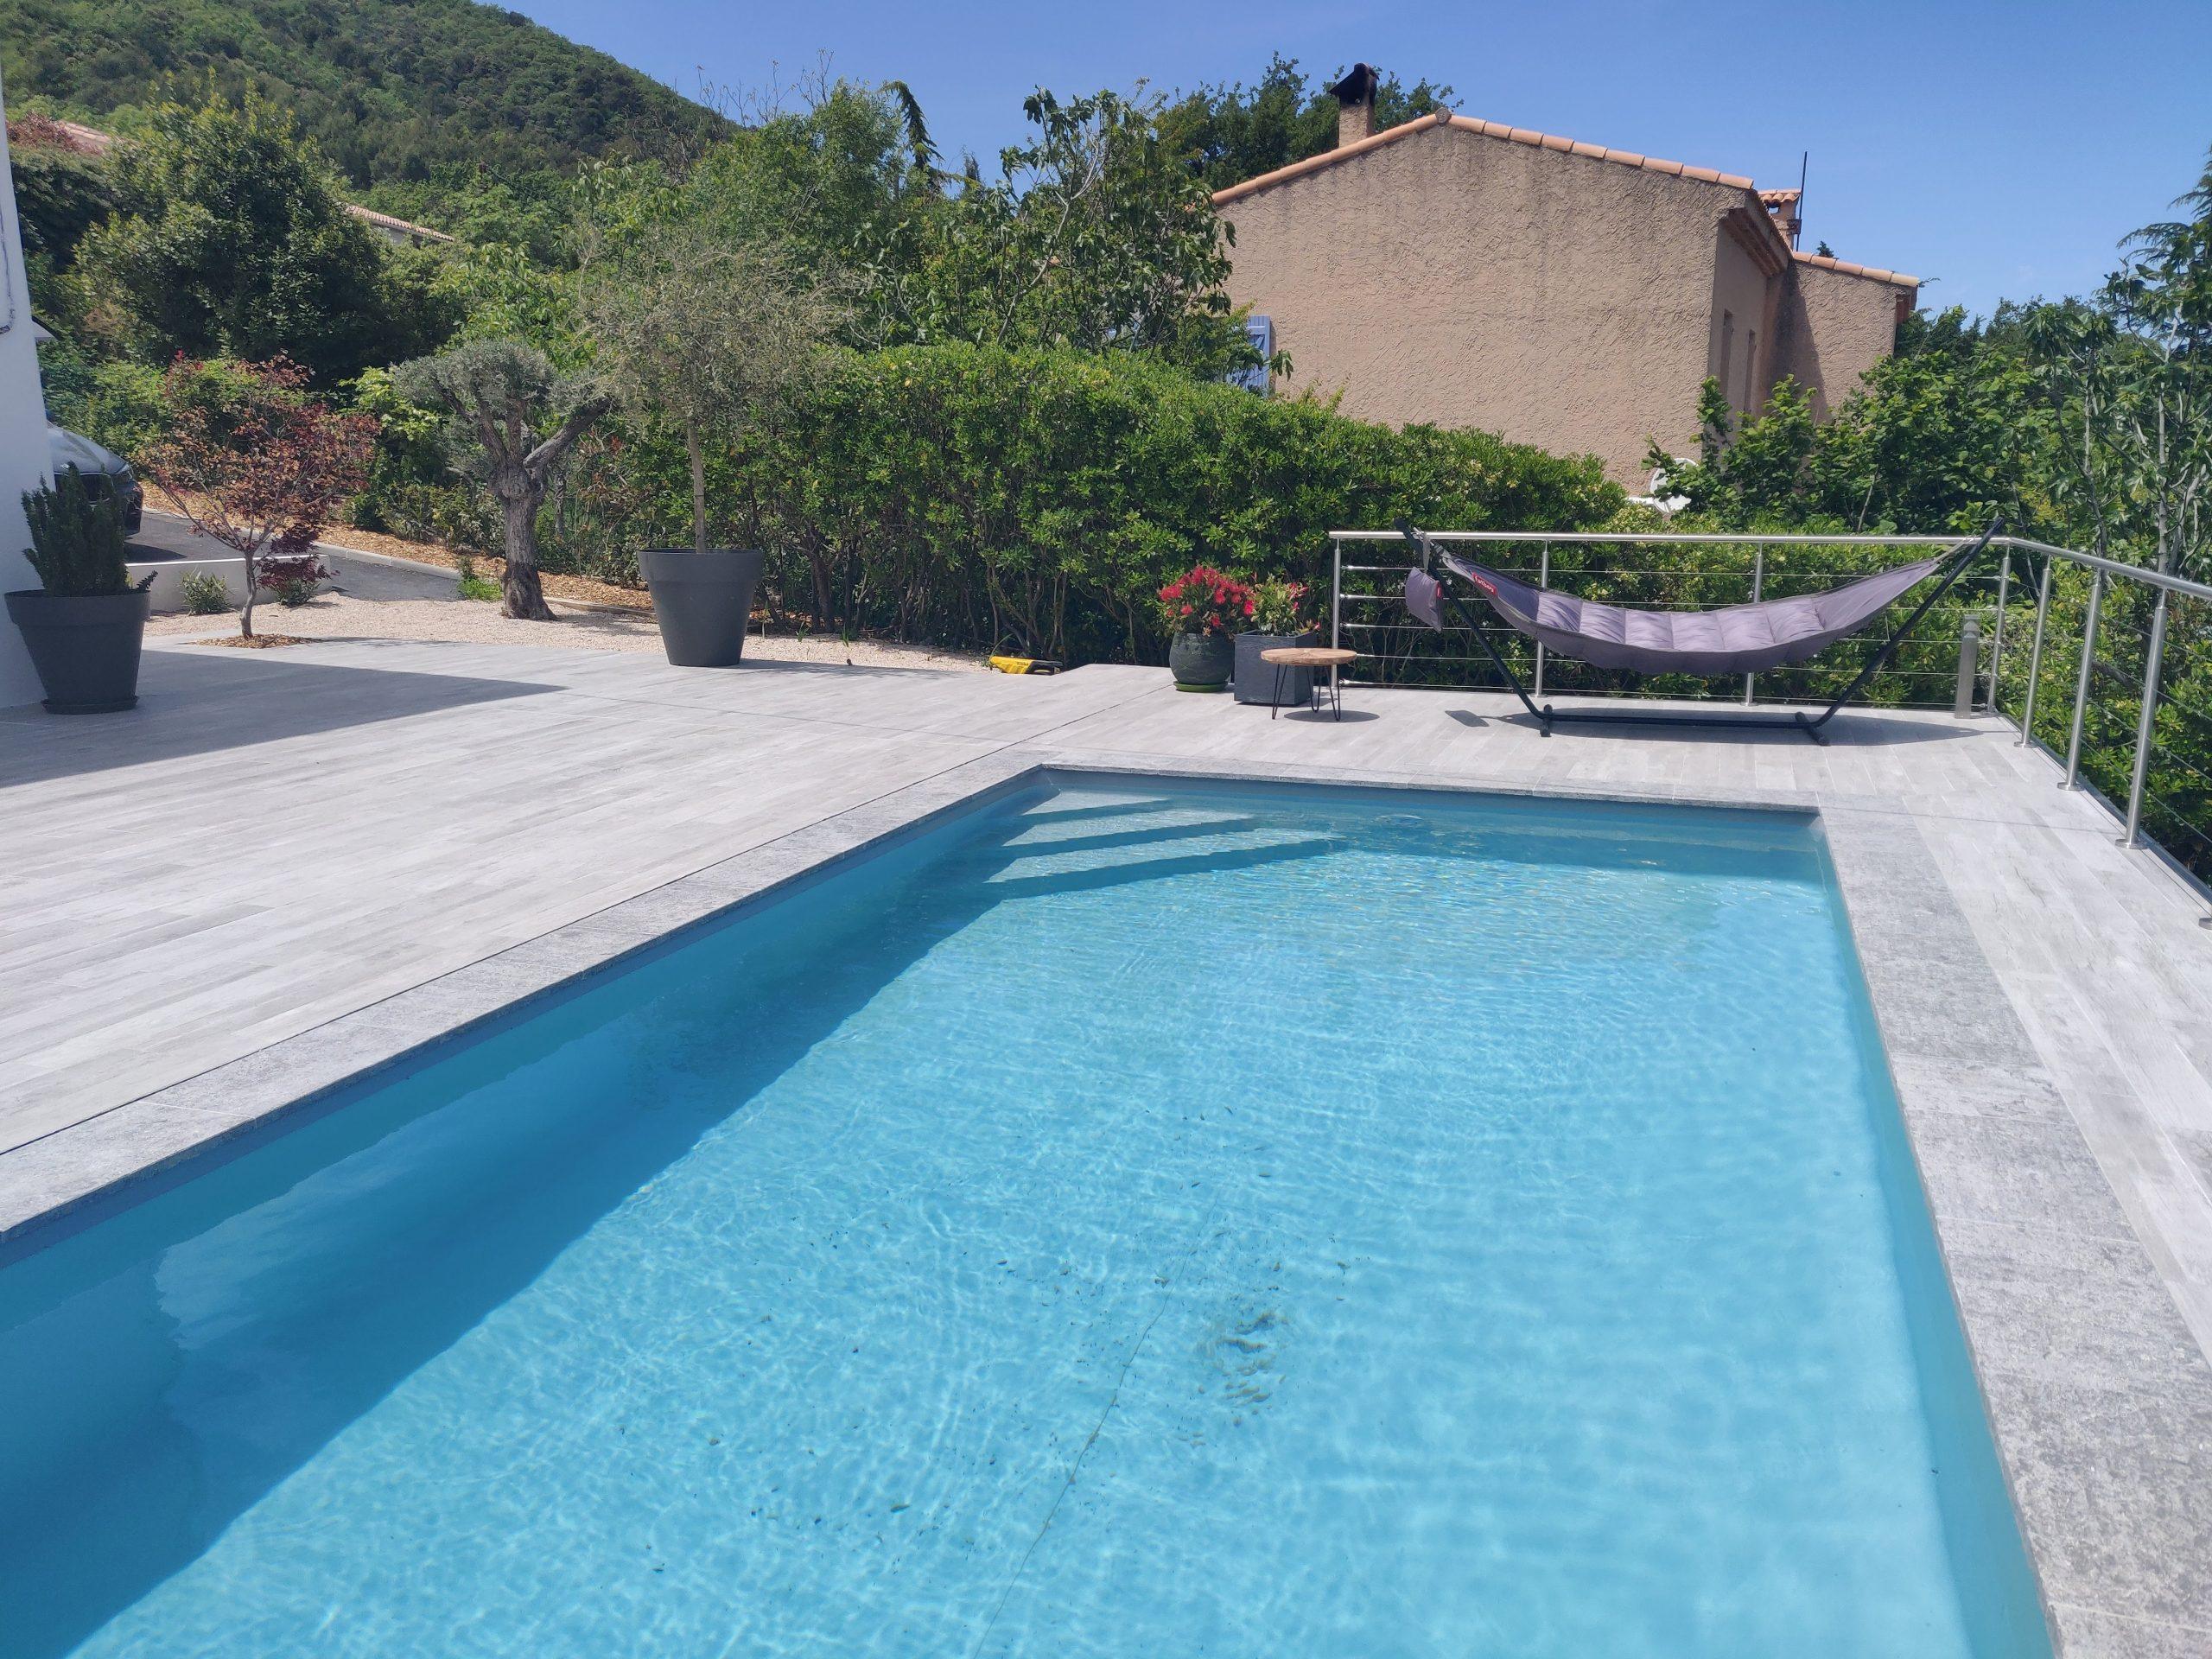
On another house, we designed and supervised outdoor work organized around a rectangular pool. Light exterior porcelain, appropriate joints and attention to drainage supported the contemporary composition.
Cream-colored floated-render boundary walls provided privacy without making the space dark. A dry-stone low wall separated lawn and planting. Traditional material can belong within modern architecture rather than being excluded by the style label.
Existing mature trees were a major consideration. We integrated them to retain shade and landscape character instead of clearing the site for a perfectly geometric drawing. Rainwater recovery and automatic irrigation completed the arrangement.
A new plant cannot immediately replace an established tree’s scale and shade. Contemporary design does not require an empty starting site. More examples are grouped in our garden and pool-surroundings articles.
See our projects in video
Real floor plans and renovations explained step by step on the ArchiWorking YouTube channel. Watch how spaces are reworked before the works begin.
Plant for structure and movement
Plants do more than fill spaces between paving. They establish rhythm, screen views, create shade and move in the wind. A useful palette combines persistent structure, upright accents and softer masses.
Depending on climate and site, cloud-pruned olive trees or rounded Pittosporum tobira ‘Nana’ can provide sculptural structure. Phormium and agapanthus introduce linear accents. These are examples to assess locally, not a universal planting list.
Miscanthus and other appropriate grasses, with selected euphorbias, soften the composition and prevent a museum-like effect. The design remains clear without making each plant an isolated exhibit in gravel.
Consider climate, soil and maintenance time alongside silhouette. If water use is a priority, combine the composition with our xeriscaping approach rather than assuming a modern-looking garden is automatically efficient.
Layering matters as much as a specimen plant. A single sculptural form may work, but repeating that isolation everywhere removes transitions and movement. Planted masses preserve a strong graphic idea without turning the garden into a display of unrelated objects.
Put shade on the plan
Existing trees can be the most valuable starting point. Where more protection is needed, consider an appropriate tree, pergola, shade sail, screen or light structure in relation to actual uses.
A dining area or sitting place should not be drawn only for a photograph at one hour. The relationship between sun, shelter and materials determines whether it is pleasant to use.
Plant masses, shade and tactile surfaces also reduce the harshness of strong white or gray palettes. Modernity should improve outdoor comfort, not remove what makes the garden a refuge.
An immaculate plan can still be uncomfortable if every surface reflects or stores heat. Visual order does not require paving all available ground, and a restrained material palette does not require excluding generous planting.
Reveal the garden gently after dark
Lighting can mark circulation, explain level changes, reveal a wall or tree and change the atmosphere after sunset. It need not illuminate everything equally.
Examples include LED strips beneath a bench, discreet path markers, controlled tree uplighting and grazing light on a wall. Avoid powerful frontal light that flattens the scene or causes glare. Where uplighting is used, control spill and unnecessary skyward light.
The source mentions IP44 for some sheltered positions, IP65 for rain exposure and IP67 or IP68 for certain recessed applications. These are starting references, not a complete electrical design. Recessed lights, standing water and pool zones need equipment and installation appropriate to the exposure; an IP number alone is insufficient.
Warm light around 2700 to 3000 K is the atmospheric reference. Suitable extra-low-voltage systems, including 12 or 24 V examples, can serve markers and spotlights, but do not remove pool-zone or electrical-safety obligations. Use qualified local design where required.
Plan underground conduits before finished surfaces. Direct light downward where possible, avoid lighting the sky and schedule switching off late in the evening to reduce disturbance to nocturnal wildlife. Concrete, timber and metal can feel very different under soft, well-positioned light.
The aim is to reveal volume and accompany use, not turn every part of the garden into an equally bright surface. A few carefully related effects can create atmosphere while keeping circulation legible.
Water belongs in the composition
A rectangular pond, water blade, discreet fountain or reflecting surface can provide sound, movement and a sense of freshness. Its position should extend a line, support a terrace or create a view from the house.
Placed as an unrelated object, it can interrupt circulation and undermine the plan. Consider its relationship to planting and materials as carefully as its individual appearance.
Our small garden pond guide discusses location, filtration, biodiversity, maintenance and planning questions. Those requirements belong in the design, not after the decorative choice.
Water need not dominate to contribute. It should reinforce the arrangement of sitting places and routes, with enough practical thought to remain manageable rather than becoming an isolated maintenance problem.
Integrate pool safety from the start
The source concerns French projects. In France, the cited rule requires relevant private uncovered in-ground pools to have a compliant safety device: barrier, safety cover, enclosure or alarm. The official French guidance explains the scope and devices.
Do not transfer that list as a complete statement of US law. Local pool barriers, access, electrical work and other requirements must be checked for the actual location. Integrate appropriate protection into the layout and never regard a device as a substitute for attentive supervision.
Stone, suitable timber or exterior porcelain may work around a pool if selected for actual barefoot use. Coordinate drainage so runoff is managed appropriately rather than simply directed into the pool. A lighter shade may reduce heat absorption relative to a darker equivalent, but does not guarantee a cool barefoot surface.
Continuity between the pool surroundings and paths can help the drawing. It must be considered alongside joints, slopes, water management and product suitability, not as a visual reason to ignore them.
Review the whole design
Confirm uses, principal routes, views and level changes. Limit materials, preserve useful existing trees and balance mineral surfaces with planted masses. Check shade before calling an exposed seating area complete.
Then confirm plant suitability, maintenance, drainage, lighting infrastructure and water-feature or pool protection. Practical decisions should reinforce the same clear drawing.
Include play, storage and technical zones if they belong to the program. A garden is more than its photographed corner: everyday functions need resolving so equipment and routes do not eventually occupy the relaxation area.
Questions about contemporary gardens
Does modern mean contemporary?
Modern usually suggests a restrained, geometric aesthetic. Contemporary is broader and can include current materials, furnishings, uses, light and water. Both can lead to a clear, functional composition.
How can the garden avoid feeling cold?
Limit excessive hardscape and glare. Use planting in layers, tactile material, shade and warm, controlled light instead of only isolated sculptural objects.
Which plants give the character?
Olive, pittosporum, phormium, agapanthus, grasses and euphorbia illustrate different roles. Select for climate and soil instead of copying a list.
What connects the garden with the house?
Routes, views, materials and practical uses. A contemporary garden extends the architecture while remaining a living outdoor place, not a mineral display with plants added afterward.
Which surface belongs around a pool?
Exterior porcelain, appropriately durable timber or natural stone can all be considered. Confirm suitability for the actual barefoot and wet use, coordinate falls and drainage, and assess the surface under the expected sun. Continuing the same material into paths can reinforce the composition, but does not remove the need for appropriate joints and construction details.
How should contemporary lighting be selected?
Start with the routes and the few volumes worth revealing, then choose compatible equipment for each exposure. Warm, controlled light beneath a bench, beside a path or across a wall can be enough. The buried infrastructure belongs before paving, and the electrical design needs to account for the actual location, particularly near water.
Why retain mature trees?
They may already supply the shade, scale and landscape presence the project needs. A geometric drawing can accommodate those assets rather than erase them. Planting masses and softer foliage can then connect the retained structure with the more architectural surfaces.
Can traditional material fit a contemporary garden?
Yes. The built example combines a dry-stone low wall with a rectangular pool and contemporary porcelain. Consistency comes from the arrangement and relationships, not from requiring every material to appear newly invented.