
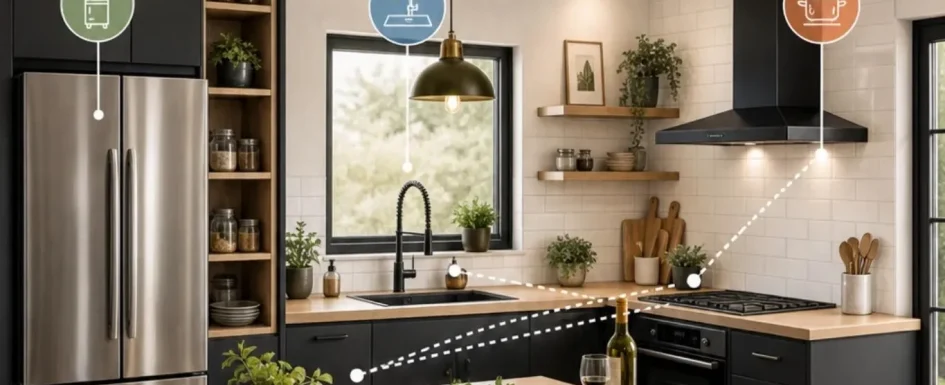
In a kitchen, the layout is not just a matter of choosing cabinets or fronts. The real question is use: how do you move between the refrigerator, the sink, the countertop and the cooking zone? People often talk about the work triangle linking the three main hubs: storage, washing and cooking. But in contemporary kitchens, open, linear or with an island, this rule adapts to technical constraints and to the brief. To go further on kitchen design, see our full guide to the 9 essential checks before renovating a kitchen.
By Clara Ajmar, qualified interior architect and DPLG landscape architect, April 2026.
The work triangle is an ideal, not an absolute rule. Needs always come first.
The classic work triangle: refrigerator, sink, cooktop
This is the best-known logic in kitchen design. It rests on three hubs: the refrigerator for storage, the sink for washing and prep, and the cooktop for cooking. The aim is simple: limit unnecessary steps between the main daily tasks. In an L-shaped, U-shaped or return kitchen, this organization works very well.
The distance rule between hubs is often forgotten: ideally no more than two steps between each corner of the triangle. A large kitchen is not necessarily a more functional one. If the hubs are too far apart, fatigue builds up and the flow disappears. This is always checked on the plan before the layout is approved.
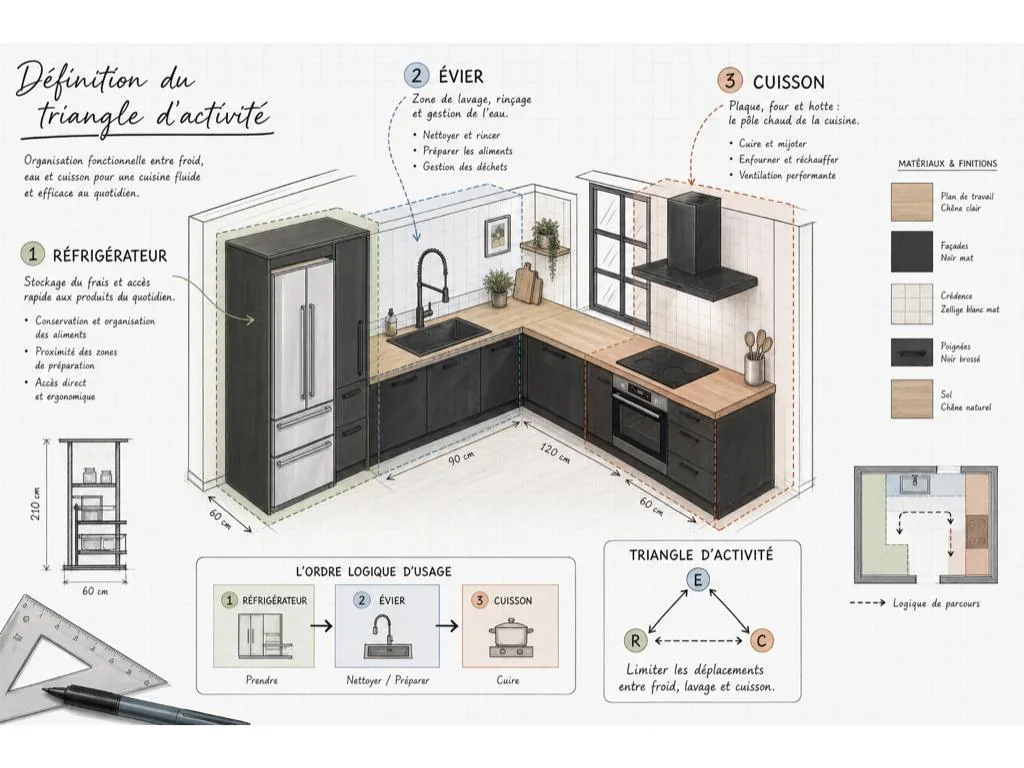
You also need landing areas around each hub, especially near the refrigerator, sink and cooktop. These transition spaces, often undersized, make the difference between a pleasant kitchen and one where you end up setting pans down anywhere.
The linear logic: storage, washing, prep, cooking
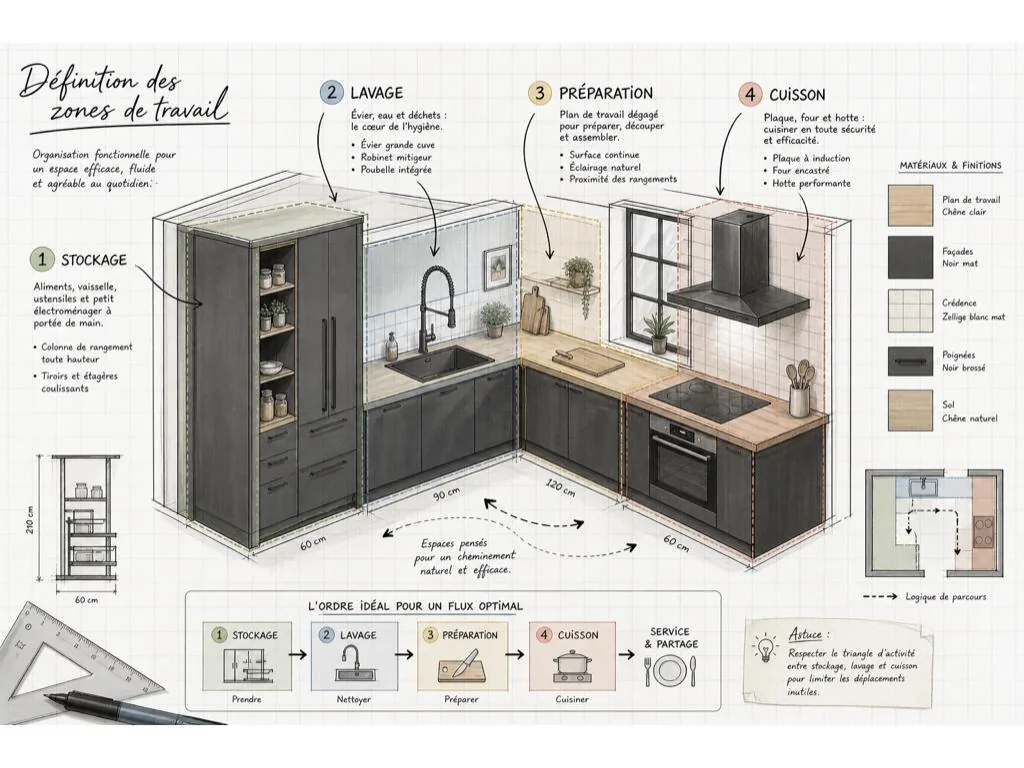
In a long kitchen or a single-wall kitchen, the triangle often becomes a functional line. The sequence is very logical: refrigerator, sink, countertop, cooktop. It follows the natural order of preparing a meal: take food out, wash it, prepare it, then cook it.
This layout is very effective in small spaces, apartment kitchens or shallow open kitchens. The key is not to give up the countertop between the sink and the cooktop: it is often the most used zone, where you set down, chop and assemble before cooking. Shrinking it to gain a storage cabinet is one of the most common mistakes in this configuration.
See our projects in video
Real floor plans and renovations explained step by step on the ArchiWorking YouTube channel. Watch how spaces are reworked before the works begin.
The island kitchen: the triangle becomes a logic of zones
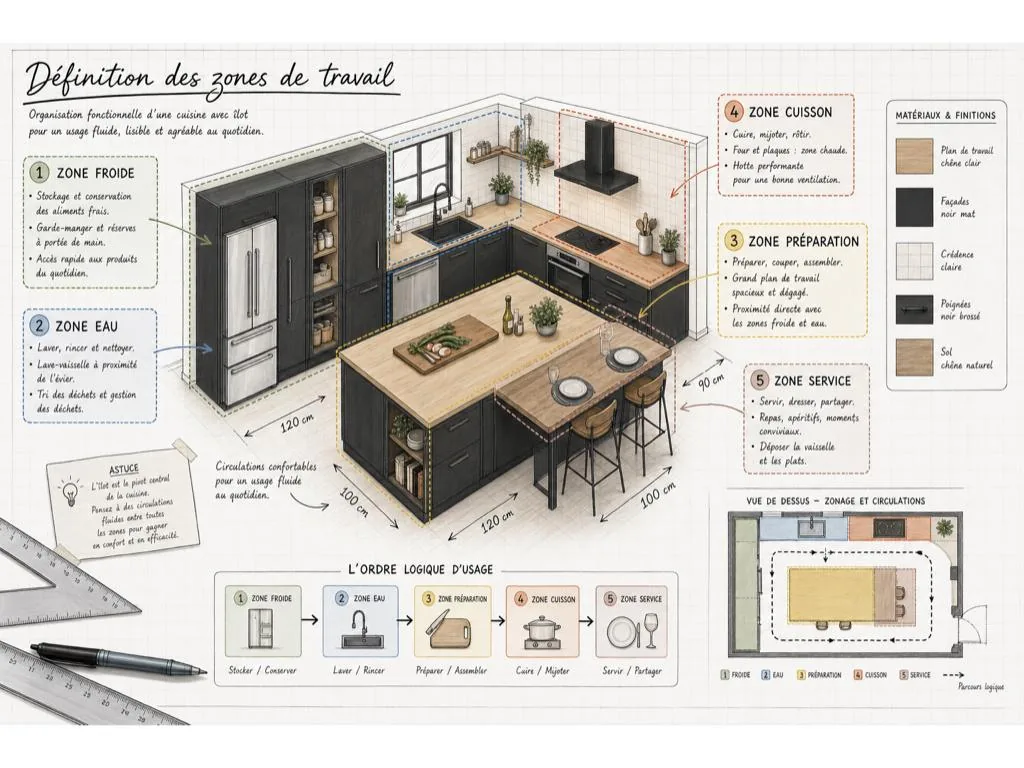
In open kitchens with an island, you no longer think only in triangles or lines. You think in zones: a cold zone (refrigerator, pantry, tall units), a water zone (sink, dishwasher, bins), a prep zone (large countertop or island), a cooking zone (cooktop, oven, hood) and a serving zone (table, bar, dishes). The island can become a prep zone, a cooking zone or simply a landing and social space.
On island size, function comes before area. Below 100 x 100 cm (about 40 x 40 in), an island takes more space than it gives in real use: circulation around it becomes tight and the minimum 90 cm (about 36 in) clearances are no longer met. The real question before sizing an island is which task you want to make easier: extra countertop, dining table, storage or built-in cooking? That answer sets the size to aim for, not the other way round.
Field experience: on island projects, we always check two dimensions before approving: at least 90 cm between the island and the surrounding units for everyday circulation, ideally 120 cm so two people can pass without getting in each other’s way. Below 90 cm, the island becomes an obstacle rather than an asset.
When technical constraints override the work triangle
On some projects, following the triangle to the letter is impossible. A fixed service riser, a drain in a set position, a window blocking the ideal sink location: these constraints are real and frequent, especially in apartment renovations. In such cases, the goal is not to get around the constraint at all costs but to find the most effective compensation: an extra landing zone to offset a longer distance between two hubs, a longer countertop to absorb the circulation deficit, or a reorganized sequence that accepts an imperfect but functional triangle.
The most useful rule remains the two-step rule. When that is not possible, minimize the distance on the most frequent route, usually sink, countertop and cooktop, which matches the most repeated tasks in daily cooking. To see how these logics apply in a full reorganization, read our case study on moving a kitchen to gain a room.
The work triangle remains a very useful basis for a functional kitchen. But it must adapt to the shape of the room, existing technical constraints and the real habits of the occupants. In a successful kitchen, the logic to follow is that of tasks: take out, wash, prepare, cook, serve and put away. The brief rules, not the triangle.
Do you have to follow the work triangle in a kitchen?
No, it is a design ideal, not an absolute rule. It must always adapt to the technical constraints of the site (risers, drains, windows) and to the real brief of the occupants. A well-designed kitchen answers a specific use rather than imposing one.
What is the ideal distance between the hubs of the work triangle?

Ideally no more than two steps between each corner. A large kitchen is not necessarily more functional than a small one: if the hubs are too far apart, fatigue builds up and the flow of cooking disappears. This is checked on the plan before any layout is approved.
What is the minimum size for a functional kitchen island?
Below 100 x 100 cm, an island takes more space than it gives. The real question is its function: extra countertop, dining table, storage or built-in cooking? That answer sets the size. Allow at least 90 cm of clearance all around, ideally 120 cm (about 47 in).
How do you organize a single-wall linear kitchen?
Follow the natural sequence of tasks: refrigerator, sink, countertop, cooktop. Do not give up the countertop between sink and cooktop, as it is the most used zone. In small spaces this is often the most efficient configuration because it concentrates every task on one axis.