
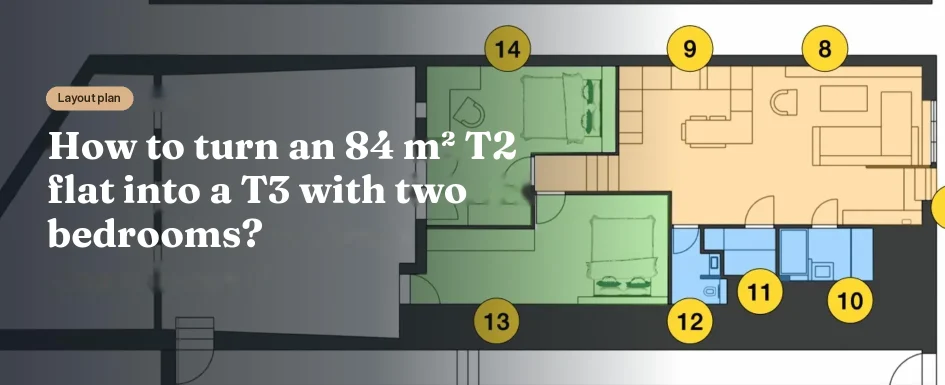
An apartment can have generous floor space and still lack the room its household needs most. In this former garage, now legally converted to residential use, the question was whether an approximately 84 m² one-bedroom home could become a comfortable two-bedroom home without an extension. The answer required a new distribution of the whole apartment, not simply a partition across the existing sleeping area.
The measured interior area is 84.36 m². Two substantial volumes sit at different heights, with a 57 cm level change between them. Existing openings, load-bearing walls and service routes limit where rooms and equipment can go. A courtyard and an exterior outbuilding are also part of the property’s context, but this proposal does not increase the apartment’s interior area.
ArchiWorking compared two schemes. The first kept one bedroom and introduced six functional areas, including a workspace and a separate laundry room. This second study makes two independent bedrooms the priority, while retaining a 38 m² shared living area with the kitchen and entry. It is a design proposal whose technical details require confirmation, not a claim that every element has already been built.
Compare the household choices before drawing the partitions
French apartment classifications count main rooms rather than bedrooms alone: the existing T2 has one bedroom, while the proposed T3 has two. Adding that bedroom changes the balance of the plan even though the floor area remains the same.
In the first option, the living area was 44.6 m². The home also had a bedroom, an office area, a shower room, a separate laundry room and two toilets. It used the available volume to diversify everyday functions rather than to increase the bedroom count. The six-functional-area proposal for the same 84 m² apartment explains that approach.
The two-bedroom alternative makes a different exchange. The living area becomes smaller, the shower room is more compact and the dedicated laundry room disappears. In return, two occupants or household groups can have separate sleeping rooms of similar size, each with built-in storage. Neither scheme is automatically better. Their drawings make the consequences of the choice visible.
Before moving a wall, the useful questions are therefore about use: is a second independent bedroom essential, or are a larger living room, a separate laundry and an office outside the bedroom more valuable? A plan should answer those needs while preserving workable circulation, daylight and equipment access.
Use the upper level for arrival and shared functions
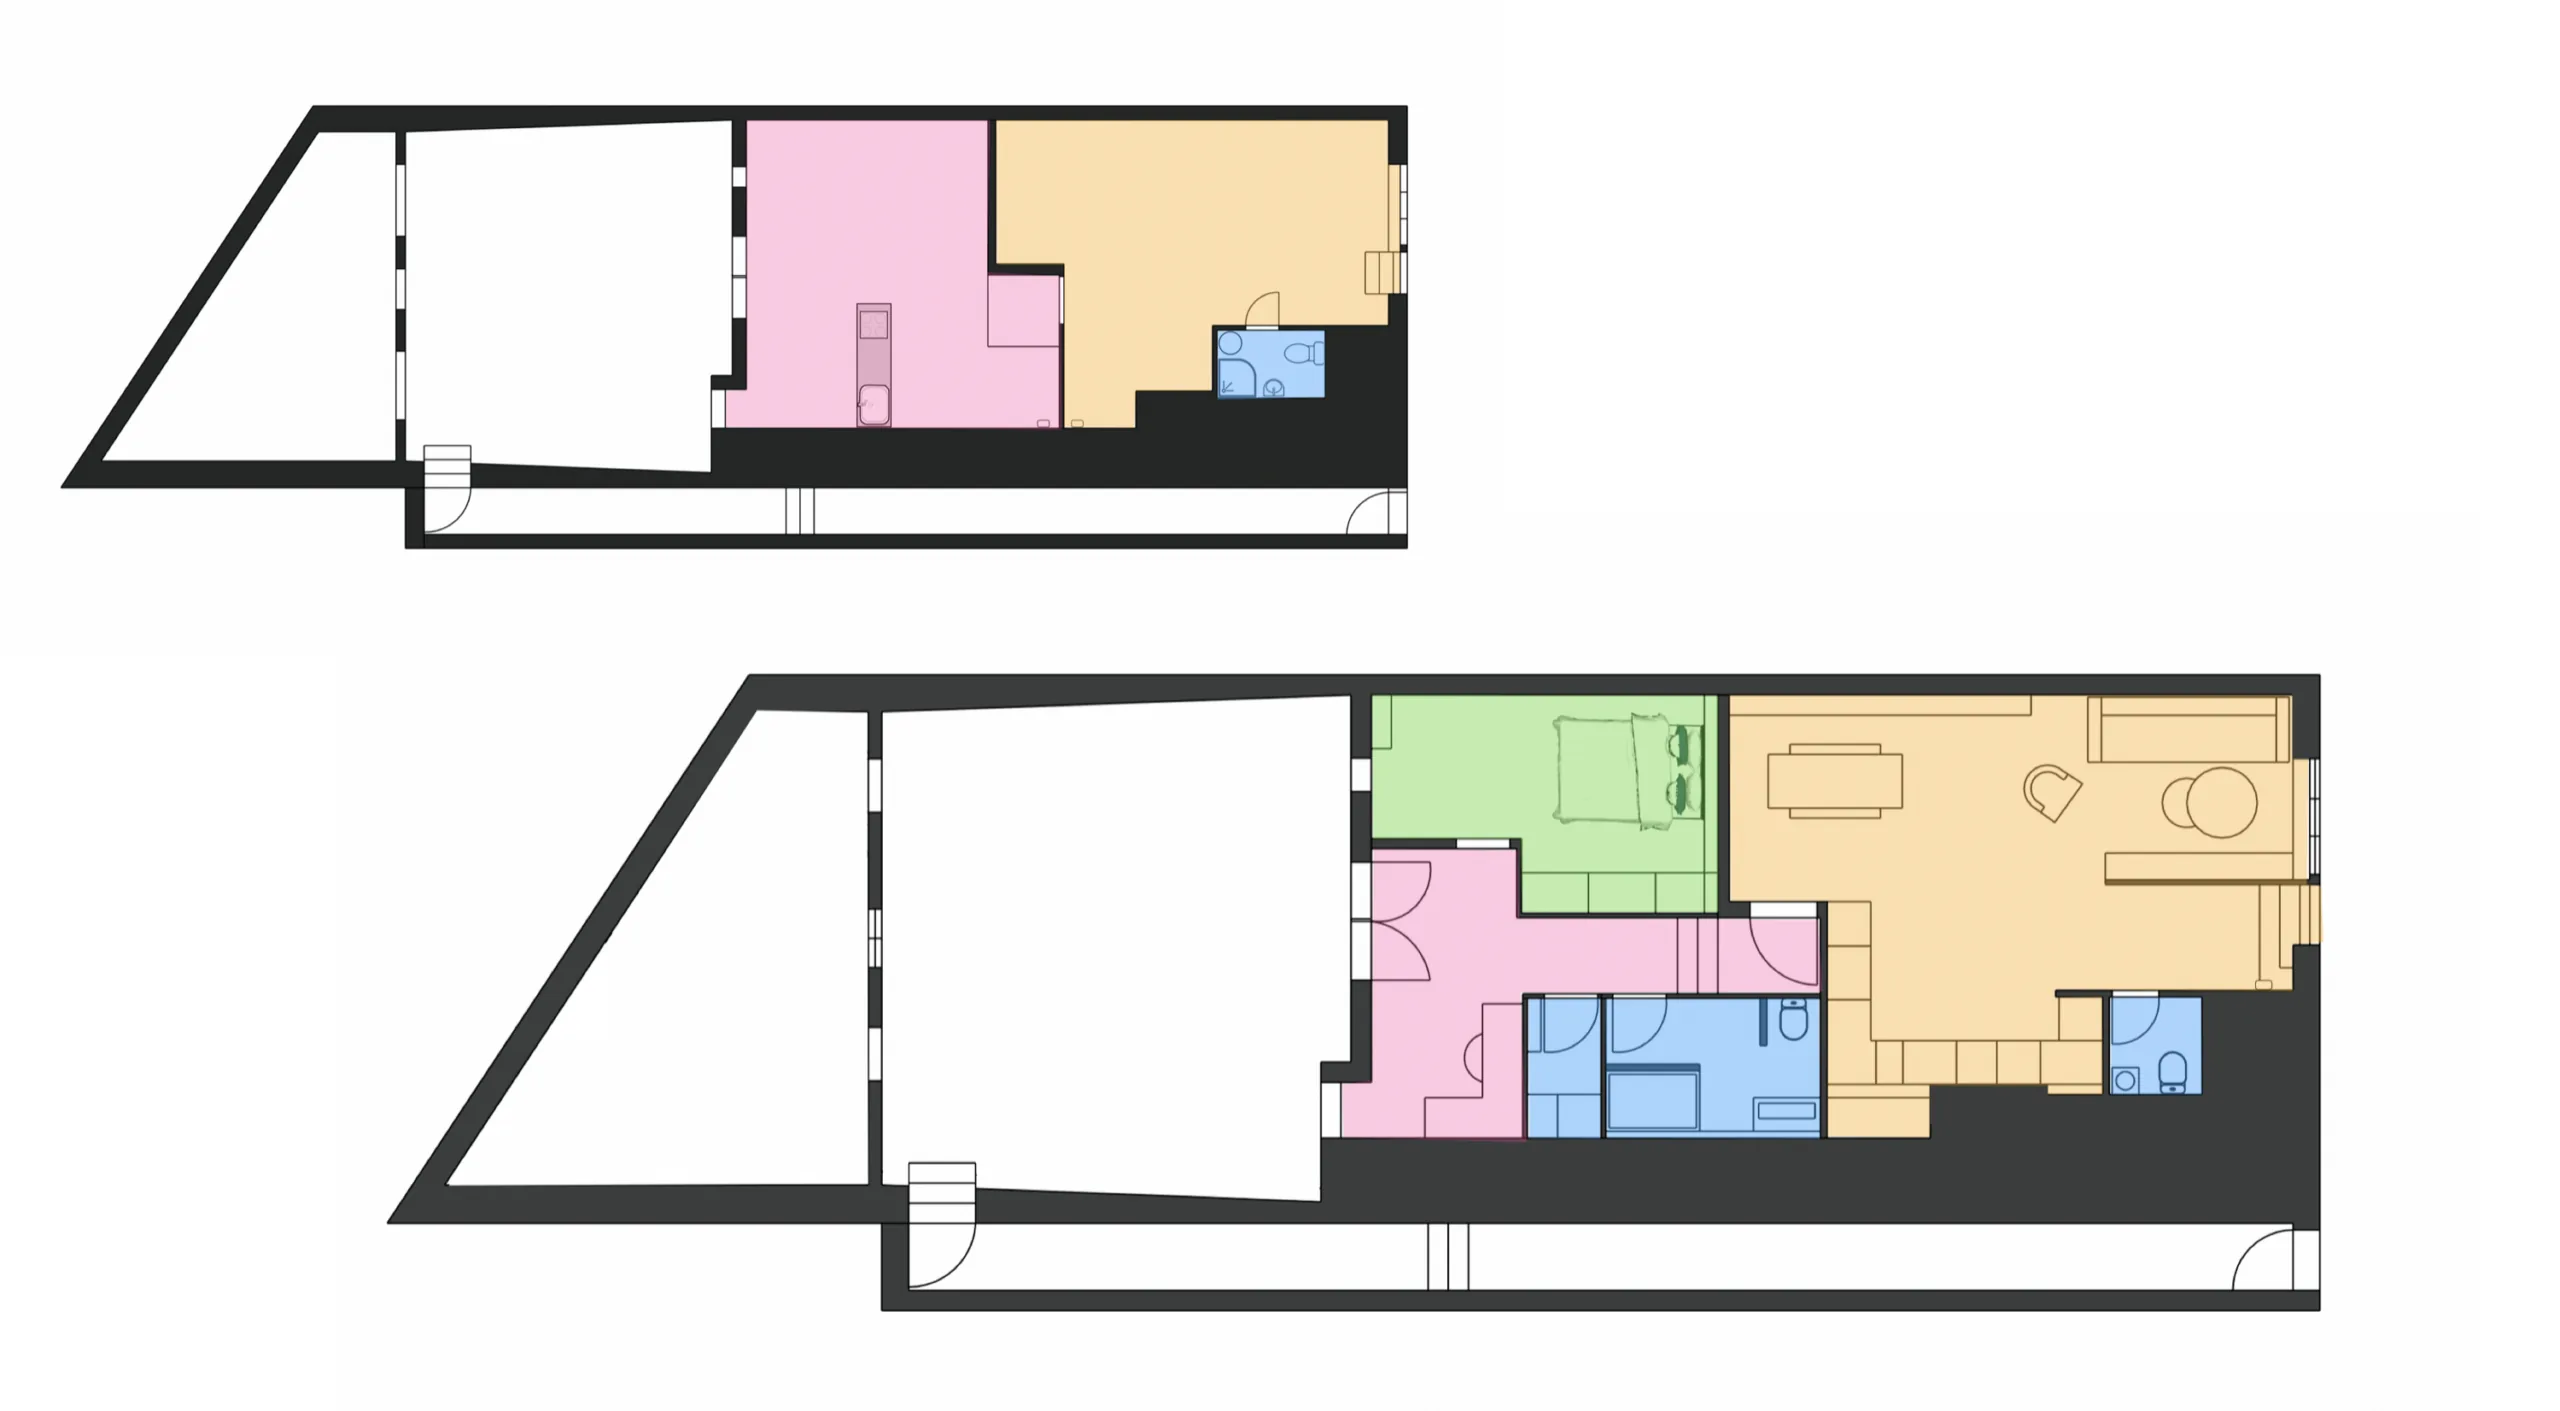
The original upper volume measures 40.85 m². It contained the entry, a small shower room with a toilet and a large living space. The lower volume, 57 cm below, originally held the kitchen and sleeping area.
For the new scheme, the small shower room near the arrival point is removed. New partitions reorganize the upper level so that the entry, sanitary rooms and part of the storage can work together. This is also what releases enough of the lower level for two bedrooms.
The entry becomes a recognizable space rather than an undefined end of the living room. A storage cabinet with a double-door front and three coat hooks provides places for outerwear and belongings. The new partition visually separates the arrival area from the seating zone without requiring an additional enclosed room.
The electrical panel is repositioned in this zone as part of the electrical renovation. Its place belongs in the overall plan alongside the doors and cabinets, rather than being left to an unresolved corner after the furniture has been arranged. The final installation still needs to be coordinated with the actual electrical work.
Fit the sanitary rooms around verified connections
The proposal creates a separate 2.5 m² toilet room with a wall-hung toilet. Its location takes the existing drainage into account. The plan legend also identifies a small handwashing basin in this room.
The new shower room measures 3.7 m². It contains a 130 × 80 cm shower and a short return partition intended to limit splashing. A vanity continues the arrangement. The room is more compact than in the first scheme, but its fixtures are organized as part of the redistribution rather than squeezed into a leftover opening.
A possible service route runs through the area beneath the stair, subject to checking the actual connections. That qualification matters: a route drawn on a plan is not proof that falls, access and connections are already resolved on site.
Additional cupboards complete this upper-level arrangement. One houses the water heater, with storage above and below; hanging space and further cabinets add everyday capacity. Access to equipment must remain part of the detailed design. A fan heater is being considered for the shower room, with the final choice still to be agreed with the owner.
See our projects in video
Real floor plans and renovations explained step by step on the ArchiWorking YouTube channel. Watch how spaces are reworked before the works begin.
Keep a complete living room inside the smaller shared area
The new living area is 38 m² including the entry, lounge, kitchen and eating space. Compared with the first proposal’s 44.6 m² living area, it gives up some space to make the second bedroom possible. The design therefore needs to organize the shared functions together, not pretend that the additional room has no effect elsewhere.
An L-shaped sofa with a chaise sits with its back to the new partition. It helps define the seating area without introducing another freestanding divider. Facing it, a full-height bookcase and television unit combines open niches, closed storage and a place for the screen. A coffee table completes the seating arrangement.
This combination gives the lounge a clear orientation. The partition, sofa and storage unit each have a role in the same composition, rather than all competing to mark separate zones. The intention is to keep a genuine shared living space while accepting the smaller overall allocation.
The dining function is integrated with the kitchen. A table at its end provides a place for everyday meals and hosting, so a second, separate dining area is not required. This is an important part of retaining all the living functions within the available upper-level volume.
Let the G-shaped kitchen follow the available geometry
The kitchen is completely redrawn as a G-shaped layout. Its returns develop worktop and storage around the room’s actual wall geometry. The proposal uses standard cabinet modules, corner units and shallower pieces where these suit the available space.
The equipment includes a sink, cooktop, base cabinets and two tall units accommodating, among other things, the refrigerator, oven and microwave. The different cabinet depths help adapt the composition instead of forcing every section to project equally into the room.
A G-shaped kitchen can offer useful preparation and storage, but its outline is not enough to establish that it works. The detailed plan must check the clear internal route, appliance-door openings and access to corner cabinets. These checks are particularly important where the kitchen returns turn back into the shared room.
The table at the end connects cooking and meals without a separate dining room. Together, the kitchen, lounge and entry form the 38 m² shared area. An additional bedroom has been gained through this broader reallocation, not by treating the kitchen move as an isolated furniture adjustment. Another related study is the 90 m² apartment where moving the kitchen creates an additional bedroom.
Make the 57 cm change of level a distribution point
The two-bedroom arrangement retains the apartment’s split level. The proposal uses three straight steps to connect the upper shared area to the lower sleeping area. New partitions form a small distribution lobby at the bottom.
From this transition space, two separate doors lead to the bedrooms. Neither room needs to act as the route into the other. This independent access is part of the value of the new layout, alongside the bedroom count itself.
The dividing wall has an offset, dogleg shape. It does more than separate the rooms: it creates the opportunity to integrate a closet on each side of the partition. Storage and circulation are therefore designed together, instead of adding large freestanding wardrobes after splitting the volume.
The stair dimensions and clear space in front of the doors must still be checked before construction. The drawing’s three steps describe the proposal, not a universal safe stair specification for a 57 cm change in level. Comfort and safety depend on the final dimensions and the real conditions.
Give both bedrooms their own storage and daylight
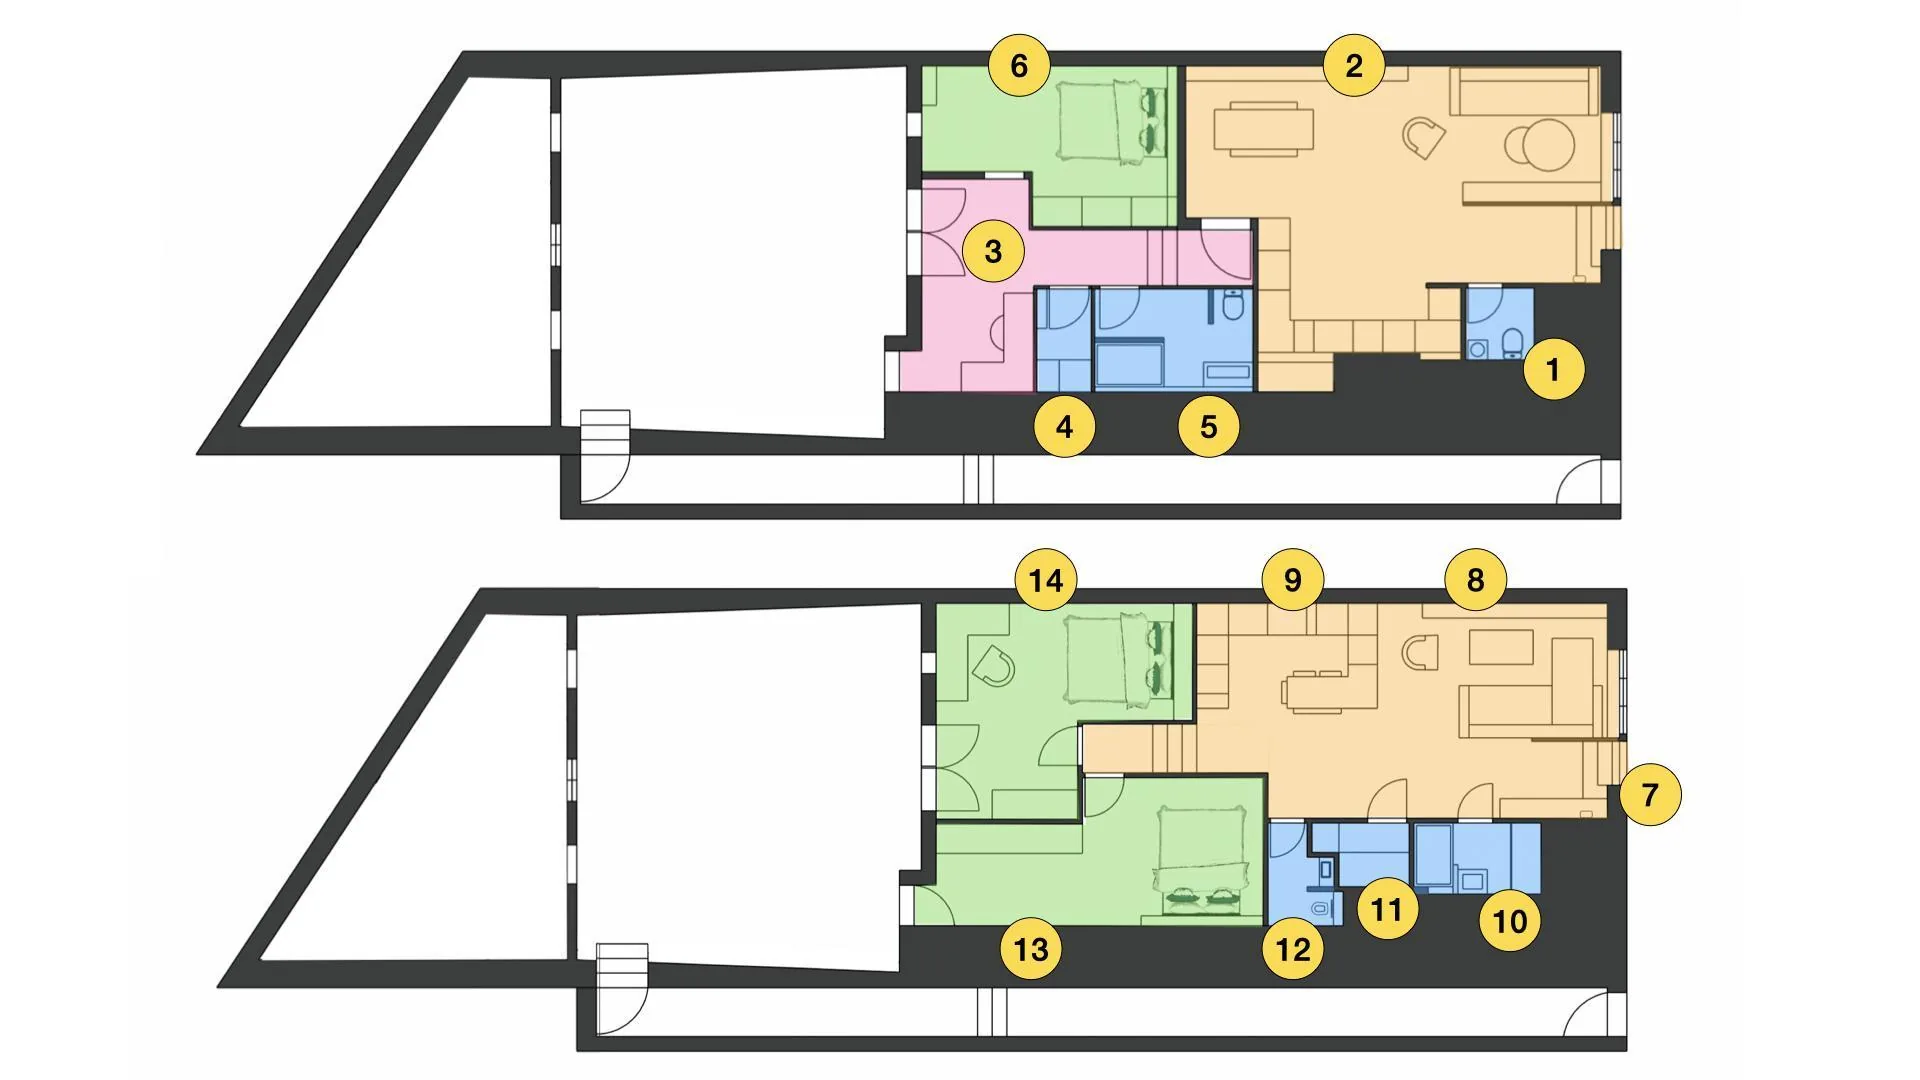
Bedroom 1 measures 18 m², including its closet area. It has a source of natural light and can accommodate a 140 × 200 cm bed. A headboard with integrated niches is proposed to add useful storage and help coordinate outlets and switches.
Its built-in closet occupies the depth created by the new offset partition. Hanging rails, shelves and drawers can then be arranged to suit the occupants rather than fixed as one generic internal pattern. Locating this storage within the layout limits the need for extra furniture in the circulation space.
Bedroom 2 measures 17.8 m², including the closet and desk arrangement. It also has its own access and source of natural light. The headboard extends along the wall, with niches on both sides of the bed. Depending on the final design, the enclosure can be about 1 m to 1.20 m high.
An L-shaped desk faces the small window on the opposite side of the room, giving the workspace access to natural light. This room therefore combines sleeping with an individual work area. The office function has not disappeared entirely, but it has moved inside a bedroom rather than remaining a distinct area in the circulation.
Read the areas alongside the functions they contain
The main figures in the new proposal are 18 m² for bedroom 1 with its closet, 17.8 m² for bedroom 2 with closet and desk, 38 m² for the shared entry, living room and kitchen, 3.7 m² for the shower room, and 2.5 m² for the independent toilet room.
The total apartment area remains 84.36 m². The project redistributes interior functions; it does not enlarge the footprint. The plan’s area definitions should be read as specified rather than treating a room list as a new measurement survey.
The comparison with the first scheme is especially revealing. Its 6.4 m² shower room becomes 3.7 m², and its independent 2.3 m² laundry has no separate-room counterpart in the two-bedroom plan. Two toilets become one independent toilet room. The living area changes from 44.6 m² to 38 m², while the bedroom count changes from 1 to 2.
In the one-bedroom option, the office sits in the circulation area; in the two-bedroom version, it is inside bedroom 2. These are concrete changes to daily life, not just different room labels. A further comparison of interior redistribution appears in the 87.7 m² apartment study.
Questions about converting one bedroom into two
Can this be done without increasing the apartment’s floor area?
In this proposal, yes: the same 84.36 m² accommodates two bedrooms of 18 m² and 17.8 m², together with a 38 m² shared living area. Feasibility still depends on the structure, openings, services and circulation of the actual property.
Why not simply divide the existing large room?
A partition alone does not establish suitable access, daylight, storage or clear space around beds. Here, the shared functions are regrouped upstairs and an offset partition organizes the two lower bedrooms and their closets together.
What does a window contribute to each bedroom?
Each room has a source of natural light. A window may also contribute to ventilation, depending on its type and the dwelling’s arrangements. Applicable requirements for the intended use must be checked for the real property rather than assumed from the drawing.
What is the deciding difference between the two schemes?
The first prioritizes a larger living area and a wider range of separate functions. The second prioritizes two independent bedrooms with storage. Comparing the plans allows the owner to choose that balance knowingly instead of discovering the compromise during the work.