
Separating the toilet in a compact bathroom is one of the most frequent requests homeowners make. It is also one of the most poorly approached: people think door, partition, privacy. But the real question is first about volume. Before considering a separation, you need to look at the plan and understand whether the available space allows it. See the full approach applied to a real case in our article on designing a bathroom under 9 m² with an enclosed toilet and sea-view shower.
By Mathieu, qualified interior architect, May 2026.
The right door cannot rescue a bad division of space.
From what size does a separate toilet make sense?
This is the first question to ask. Below 2.5 m² (about 27 sq ft) available for the toilet volume, a physical separation makes no sense. You end up with a stuffy enclosed space that is hard to clean, and the door itself becomes a usability problem. In that case, it is better to integrate the toilet into the existing space fluidly, without partitions, using position and orientation to create a natural visual distance.
From 2.5 m², separation becomes viable and brings real comfort. Above 3 m², you can consider a small vestibule between the bathroom and the enclosed toilet, which improves both acoustic privacy and ease of access. It is a luxury that makes sense when the volume allows it naturally, without forcing anything.
The 3-step method for creating a separate toilet in a bathroom
Step 1: define the division of volume before thinking about the door
The first step is to read the available volume like an interior architect: where the load-bearing walls are, where the windows are, how circulation naturally flows through the room. This division of volume dictates the overall layout, not the other way round. You first look for the natural split, the point where the room logically divides into two zones without forcing it.
If that split does not exist naturally but the volume is sufficient, a vestibule can be considered. But a vestibule means an extra door and an intermediate passage. The total volume must justify it, otherwise you gain privacy but lose ease of use, which is counterproductive in a bathroom under 9 m² (about 97 sq ft).
Pro tip: never decide to add a partition before laying out the complete plan. Separating the toilet is not decided on its own: it follows from an overall reading of the volume, circulation and existing drains. A partition added without that reading almost always produces a failed space.
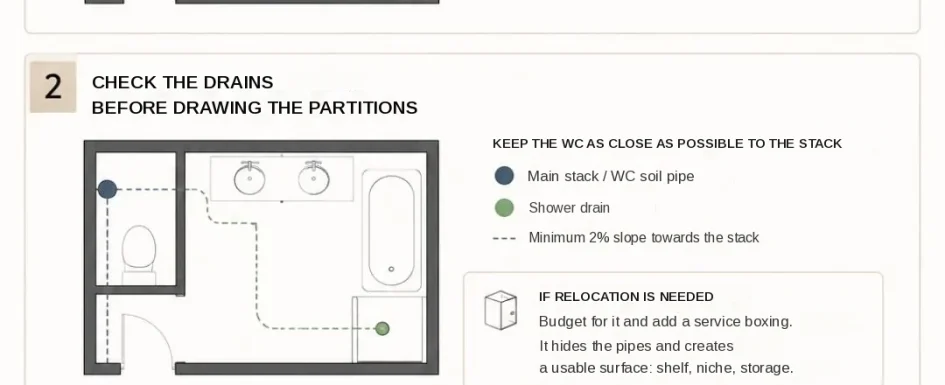
Step 2: check the drains before drawing partitions
Once the overall layout is set on the plan, the critical step is to check the position of existing drains: main stack, toilet soil pipe and shower drain. The toilet should ideally stay as close as possible to the existing soil stack to limit horizontal pipe runs, with a slope of at least 2% toward the stack.
If the drains do not match the chosen layout, they can be moved, but at extra cost. In some cases, a boxed service duct hides relocated pipes while creating a useful surface: a shelf, a niche or storage. It is a clean solution that turns a technical constraint into a design element. For everything about choosing and installing a sliding door, our guide on fitting a pocket door to enclose a toilet in a bathroom details the technical constraints to anticipate.
See our projects in video
Real floor plans and renovations explained step by step on the ArchiWorking YouTube channel. Watch how spaces are reworked before the works begin.
Field experience: on several apartment bathroom projects, we used clad boxes to hide relocated drains. Built into the composition with a projecting shelf, a tiled niche or matching skirting, the box becomes a design element rather than a cover-up. The key is planning it from the start, not improvising it at the end.
Step 3: choose the door according to real constraints, not preferences
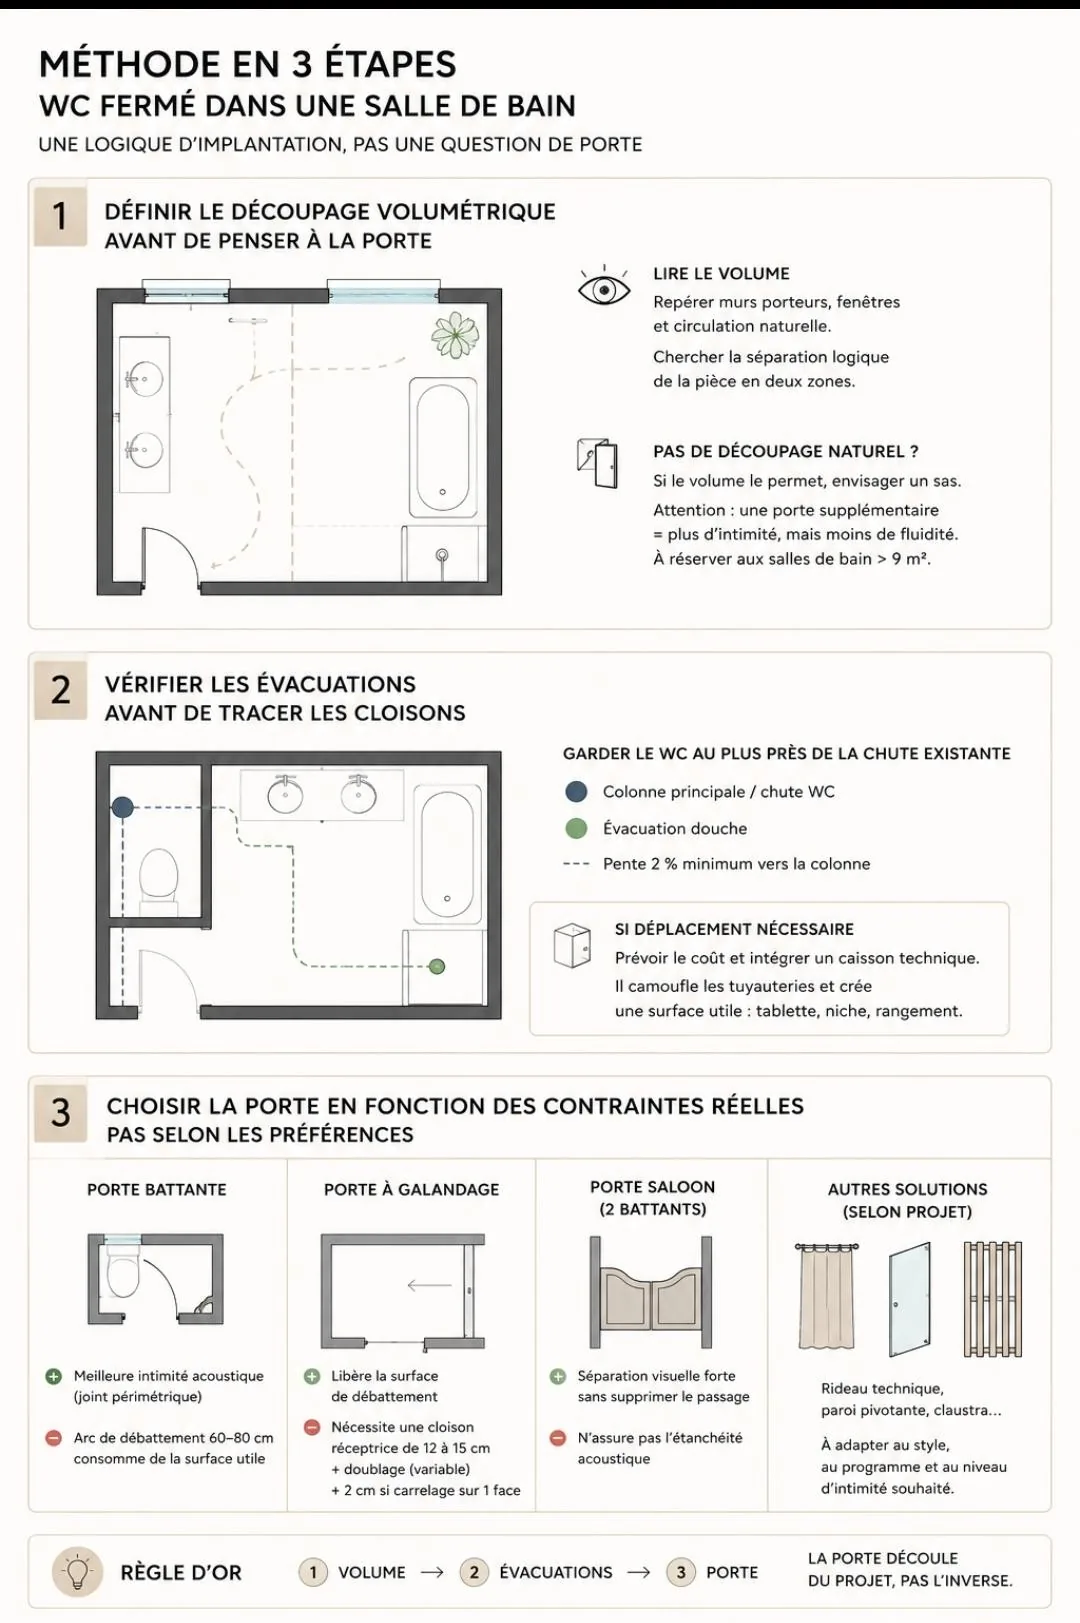
The door is chosen last, once the volume division is approved and the drains confirmed. It follows from the project constraints, not the reverse. Four solutions exist, each with strengths and limits.
A hinged door is best for acoustic privacy: its continuous perimeter seal gives the best sound insulation. However, its 60 to 80 cm swing uses up floor space, in the toilet or in the passage in front of it. Choose it when the door can swing into the toilet side without getting in the way.
A pocket door frees the swing area by sliding into the wall, but requires a receiving partition of 12 to 15 cm depending on the mechanism. Add the lining, which varies with the substrate, and about 2 cm more if one face is tiled. This partition volume must be planned from the start: a pocket door added mid-project to an existing wall always causes complications.
A short double saloon door is unusual but relevant in some layouts: it does not close fully but creates a strong visual separation while avoiding pocket door constraints. It suits spaces where complete acoustic privacy is not the main issue. Other solutions, technical curtains, pivoting panels or slatted screens, can answer specific configurations depending on the brief and style.
A real project: a bathroom under 9 m² with an enclosed toilet and sea view
This video presents a project we supported, a bathroom under 9 m² opening onto a south-facing terrace, where the three steps were applied: reading the volume, checking the drains and choosing a pocket door for the enclosed toilet. It also shows an alternative with a vestibule that was studied before being ruled out because of the floor area.
In this project, the enclosed toilet takes exactly 2.5 m², with a pocket door giving an 80 cm clear opening. The 100×100 cm shower tray rests against the service partition that hides the relocated drains. The 140 cm double vanity fits between the shower and the glass wall. The result is a readable, uncluttered space where each zone is clearly defined and the toilet enclosure does not overwhelm the rest of the room.
Your questions about separating the toilet in a compact bathroom
What is the minimum area for a separate toilet in a bathroom?
The viable minimum is 2.5 m² for the toilet volume. Below that, the enclosed space feels stuffy and the door itself becomes a problem. If less than 2.5 m² is available, it is better to integrate the toilet without partitions, using position and orientation to create a natural visual separation.
Hinged door or pocket door for a separate toilet in a small bathroom?
A hinged door offers the best acoustic privacy thanks to its continuous seal but uses 60 to 80 cm of swing. A pocket door frees that space by sliding into the wall but needs a 12 to 15 cm receiving partition, plus about 2 cm if tiled. The choice always depends on the real layout: circulation, available swing, cost and the level of privacy wanted.
Do the drains need to be moved to create a separate toilet?
Not necessarily. If the chosen layout puts the toilet close to the existing stack, the drains can stay. When moving them is unavoidable, it is budgeted and built into the design: a boxed duct can hide the pipes while creating a useful surface. Extra costs come from discovering the need after the partitions are up.
Is a vestibule between the bathroom and the toilet useful?
A vestibule, a small passage between the bathroom and the enclosed toilet, improves acoustic privacy and comfort of access. It makes sense when the total volume allows it naturally. Below 9 m² in total, it is rarely relevant: better to give every square meter to use rather than circulation.
Find all our bathroom renovation articles under the bathroom tag and on the ArchiWorking channel.