
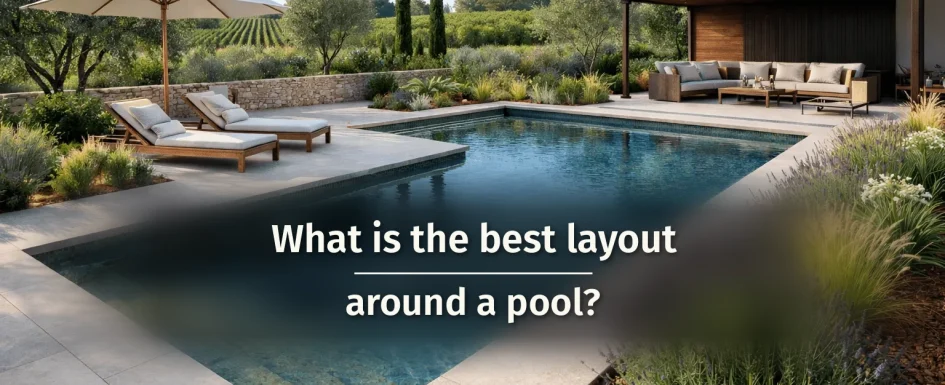
It is not the pool that makes a pool project succeed, it is everything around it. The surroundings are the essential link between the architecture of your house and the water. Without an overall approach to materials, circulation and planting, the pool stays an isolated object. Well designed, it becomes the beating heart of the garden. Before deciding anything, see our guide to the 10 essential points before getting started, drawn from real project feedback.
By Clara Ajmar, qualified interior architect and DPLG landscape architect, 2025.
Well-designed surroundings turn a pool into a true outdoor living room.
Clara discusses a real pool project and its landscaping choices in this video.
Choosing deck materials: looks and safety
Your deck and coping must meet three requirements: be slip-resistant, withstand chlorine or salt, and not burn feet in midsummer. On the projects we have followed, the surrounding deck is most often 1 to 1.50 m wide (about 3 to 5 ft). Below that, moving around becomes uncomfortable and loungers cannot sit side by side. Beyond 1.50 m, the deck becomes generous and can host a real, structured lounging area.
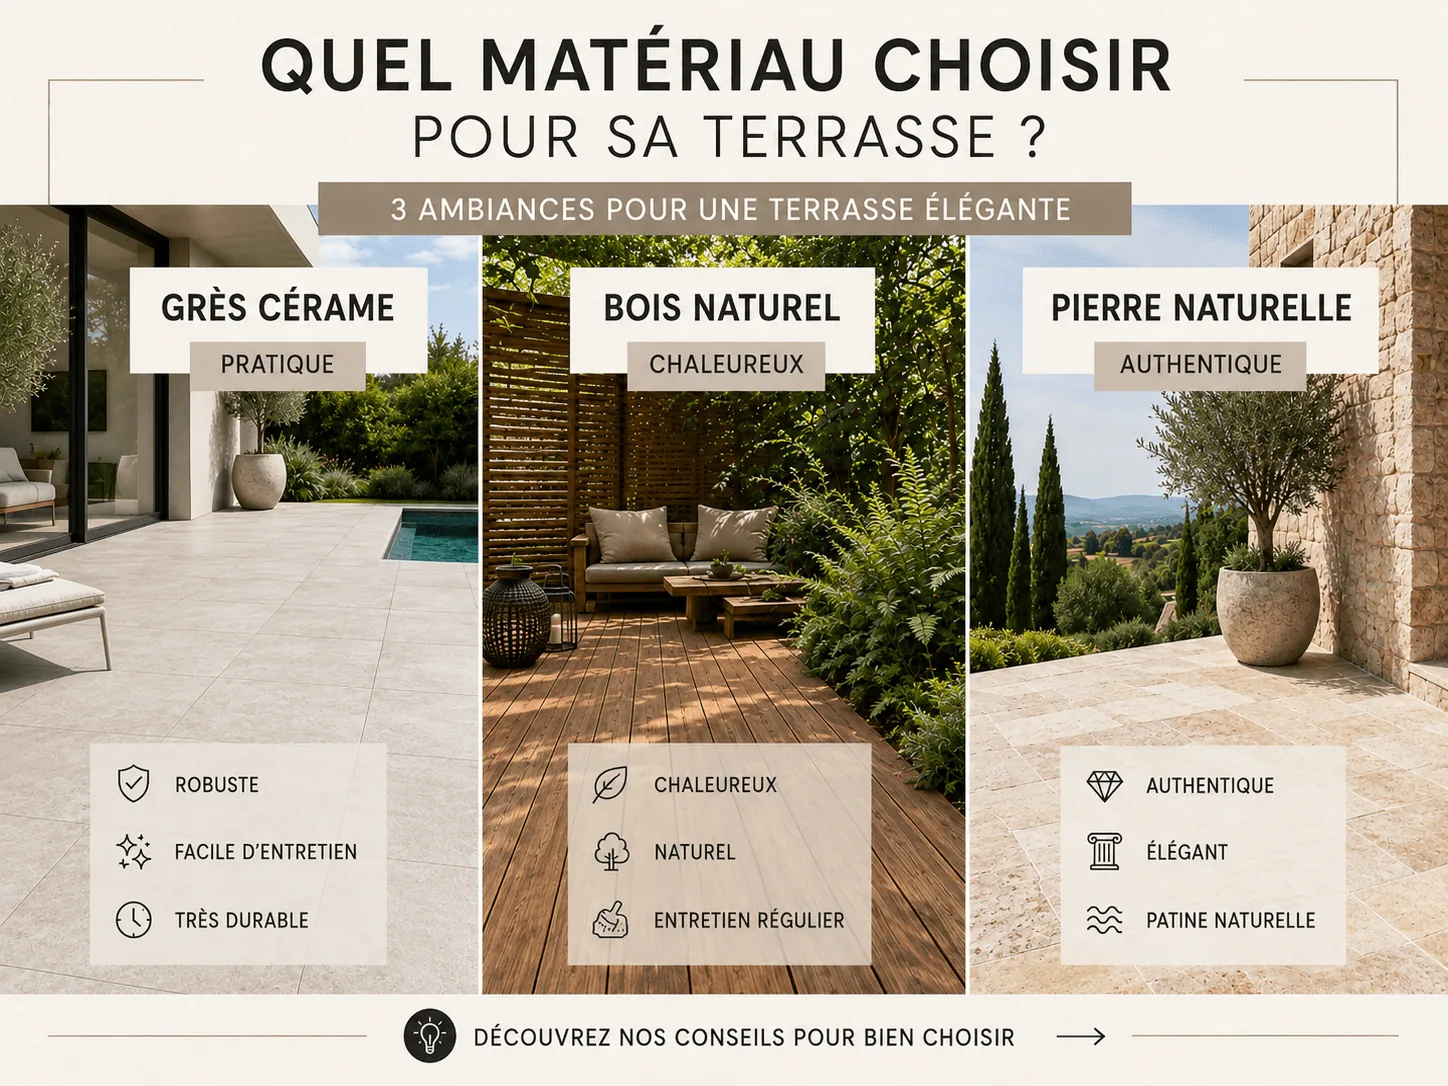
- Porcelain tile comes first on most of our projects for its toughness, range of finishes (stone, concrete or wood looks) and minimal upkeep. It is not an absolute rule, just what experience shows.
- Travertine is the most coherent natural alternative: authentic character, good heat behavior and a patina that ages gracefully. It needs regular water-repellent treatment but remains a lasting investment.
- Natural wood, tropical or heat-treated, brings unmatched warmth to a landscaped setting. It needs more care, and its behavior in full sun should be anticipated.
Landscape architect’s tip: the deck material is a matter of taste, house style, exposure and the upkeep you accept. The width is not: an 80 cm deck is a mistake you regret from the first summer. Start at 1.20 m minimum and aim for 1.50 m whenever the lot allows.
Budget lines to anticipate and common mistakes
On the projects we support, two items are consistently underestimated. The first is excavation and masonry: this is often where the budget drifts most, because the nature of the ground, rock, clay or water table level, only really shows during works. Setting aside a contingency for this item is essential.
The second is surface water control: slopes, channel drains and outlets. In most projects not structured by a professional at design stage, this comes up at the very end, once the deck is laid and the slopes can no longer be corrected easily. The result is standing water, a basin effect at the first rains and costly repairs.
Safety belongs in the design stage, not at handover. Barriers, alarms and covers meet precise legal requirements, detailed with compliant devices in our guide on pool safety: legal requirements and the best solutions.
See our projects in video
Real floor plans and renovations explained step by step on the ArchiWorking YouTube channel. Watch how spaces are reworked before the works begin.
Field experience: slopes and channel drains cannot be improvised at the end of the project. Once the deck is laid, correcting a badly designed slope often means partly lifting and relaying it. Treat the drainage plan as a technical constraint from the first sketch, like plumbing or electrics.
Landscape integration and planting: phase it rather than cut it
Planting is the setting of your pool. It creates privacy, shelters from wind and anchors the pool in its surroundings. On the projects we follow, planting is often the first thing cut when the budget gets tight. That is a mistake: it is precisely what makes the difference between a pool dropped into a garden and a garden built around a pool. Satisfaction and the feeling of immersion are directly linked to the quality of the planting.
The right approach is phasing: plan beds and planting at design stage, even if they are carried out one or two seasons later. A garden growing in the right direction beats improvised planting after the fact. Avoid species with spreading roots or heavy leaf fall near the pool. Favor evergreens, grasses and palms to limit filter cleaning and keep the water clean longer.
Comfort zones: shade and night lighting
To enjoy the deck at any hour, shade is essential. A bioclimatic pergola, a shade sail or cantilever umbrellas should be planned from the start. Night lighting, underwater spots and deck markers, turns the outdoor space into a living picture after dark and makes moving around safer. A successful design sets distinct zones: sunbathing, a shaded dining area and careful lighting. This staging is what adds value to the property.
Designing the area around your pool
How wide should a pool deck be?
On the projects we have followed, the deck is most often 1 to 1.50 m wide. Below 1.20 m, moving around is difficult and loungers no longer fit side by side. On the side with the outdoor lounge, aim for 3 m (about 10 ft) for a real living area.
How can I avoid a basin effect around the pool when it rains?
Plan a slight slope of about 1 to 2% away from the pool, or install channel drains to collect rainwater. This must be handled at design stage, before the deck is laid. Once the finishes are in place, correction is expensive and often incomplete.
Final advice: design the surroundings with the pool, not after
Do not treat the surroundings after the pool. Design them together. Using materials that echo your main terrace or facade creates a visual unity that makes the space feel larger. Plan the planting at design stage even if it is carried out later. Structure the water drainage from the first sketch. Coherent, phased surroundings are the best investment to turn your garden into an extra room.
Find all our pool and outdoor advice on the ArchiWorking channel.