
Skip to content
ArchiWorking
ArchiWorking
Primary Navigation Menu
Menu
  • English
    • Français
    • English
    • Español
  • Home
  • Our articles
    • Finishes & materials
    • Renovation & design
    • Floor plans
    • Real estate
    • FAQ
    • Tips & tricks
    • Outdoor & garden

What Is the Minimum Depth for a Walk-In Closet with Hanging Space?

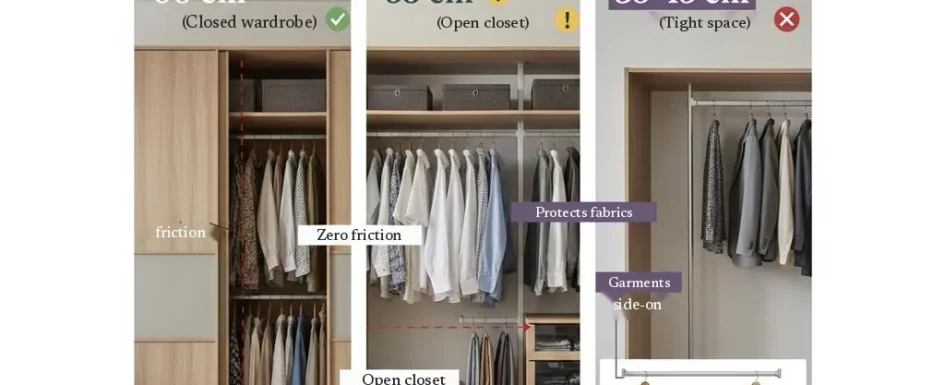
THE ART OF DEPTH Technical guide by an interior architect (Closed wardrobe) (Open closet) (Tight space) friction Zero

Depth is one of the first questions an interior architect settles when designing storage. A few centimeters off and daily use becomes a chore. These technical rules help you get it right. For the wider picture, see the guide on custom walk-in closet design.

1. Why 60 cm is the optimal depth

A depth of 60 cm (about 24 in) is the reference for hanging space closed by hinged or sliding doors. It delivers the comfort you need:

  • No rubbing: clothes touch neither the back panel nor the inside of the door.
  • Fabric care: jacket sleeves stay uncreased and rail mechanisms stay clear.
  • Versatility: it is the only depth that takes bulky items such as winter coats.

Beyond theory, a badly sized depth directly cuts storage capacity and daily comfort. We have seen closets designed without an overall plan where hangers were pushed sideways or the back panel was cut out to make clothes fit. Such fixes usually reveal an ineffective initial design that harms comfort, looks and durability.

The right approach starts with uses: main hanging area, underwear storage, shelves, bulk storage or special items. Once these functions are set, depth is adjusted to the technical needs, the type of clothing, the door system and the space available. The result is a closet that is functional, coherent and truly suited to how it is used.

See our projects in video

Real floor plans and renovations explained step by step on the ArchiWorking YouTube channel. Watch how spaces are reworked before the works begin.

Watch on YouTube

Understanding the standards: carcass and doors
Minimum depth for a walk-in closet with hanging space

Cabinetmaking often works in modules, so it is vital to distinguish usable depth from overall depth to avoid surprises at installation.

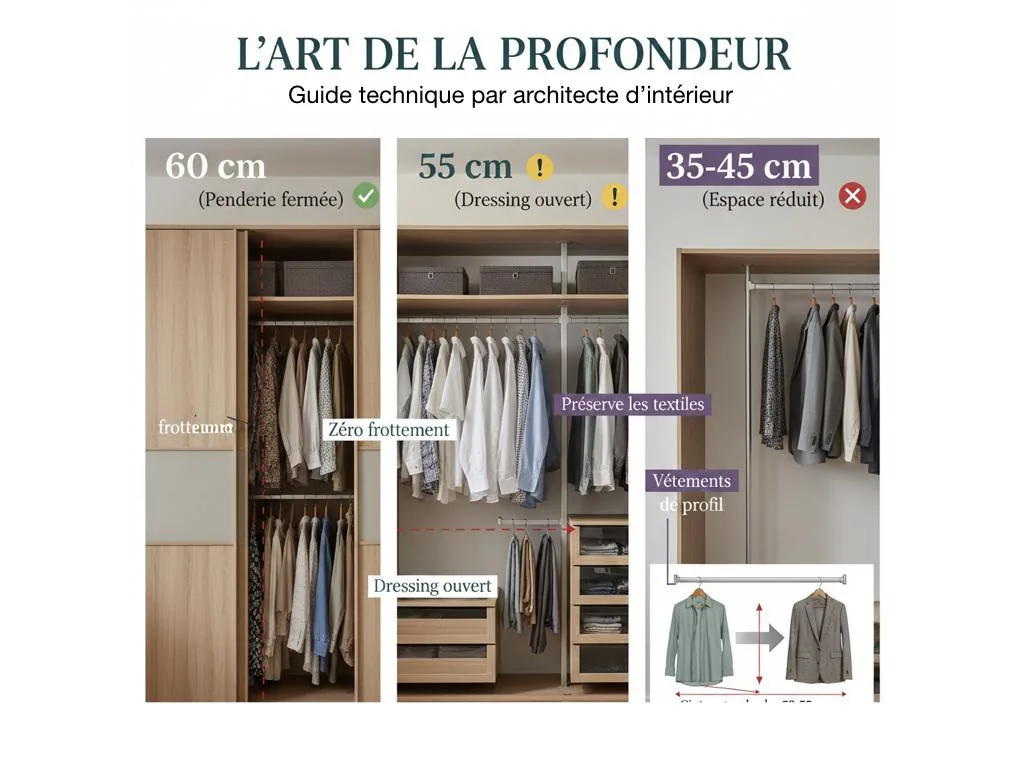
Expert take: most standard units use a 48 cm carcass. Add about 2 cm for the door and you reach 50 cm. That is often not enough for front-facing hanging, since a hanger naturally needs 53 to 55 cm.

Options for tight spaces

If the room cannot take 60 cm, there are design solutions. An open closet can go down to 55 cm. In very tight spots of 35 to 45 cm, pull-out rails let clothes hang side-on rather than facing out.

Your questions about dimensions

Can hanging space fit in 45 cm of depth? Yes, but only with a pull-out rail. A standard hanger cannot sit face-on in less than 50 cm without sticking out of the unit.

What depth for sliding doors? Ideally allow 65 cm overall, since the track system takes about 8 to 10 cm inside.

In a complete primary suite, closet sizing drives circulation and comfort in the sleeping area. Success relies on a rigorous layout: whatever the material, the structure must first respect how your clothes hang.

2025-12-31
In: FAQ renovation & design
Tagged: Bedroom
Previous Post: Understanding Your Soil: The Crucial Step Before Building a Pool
Next Post: Melamine or MDF: Which Material for Closet Shelves?
  • Mentions légales
  • Politique de confidentialité
  • Consultation avec un architecte d’intérieur en visio

ArchiWorking explore l’architecture d’intérieur, l’aménagement intérieur et extérieur, les travaux de rénovation, ainsi que l’immobilier résidentiel et patrimonial. À partir de projets réels, nos articles abordent les choix décoratifs et d’aménagement, les aspects techniques, les démarches administratives, les coûts des travaux et la valorisation du patrimoine.

Ce site prolonge notre blog historique, Pétale de Carreaux, et s’appuie sur ArchiWorking, un média spécialisé en architecture d’intérieur et en aménagement extérieur. Sur la chaîne YouTube, Clara AJMAR, architecte d’intérieur et paysagiste DPLG, et Mathieu REY, architecte d’intérieur et coordinateur de projet, présentent des projets réels, des plans commentés et des études de cas en vidéo. Ils y partagent leurs conseils et leur méthode. Ils accompagnent également des projets au moyen d’études d’aménagement et de conception intérieure ou extérieure proposées en ligne depuis ce site.

Archiworking est une marque déposée sous le n° 5268747. Les textes, photographies, vidéos et éléments graphiques originaux publiés sur ce site sont protégés par le droit d’auteur.

Catégories

Articles récents

  • Turning an 84 m² T2 into a T3 on Plan
  • Fitting Six Functions into an 84 m² T2
  • How to Fit an Entryway, Kitchen, and Laundry Pantry Into 160 Sq Ft
  • How to Remodel a 59 m² One-Bedroom Apartment to Enlarge the Bedroom and Add a Walk-In Closet
  • Creating a Primary Suite: Expand or Reconfigure? 2 Floor Plans Compared with a Clear Method

Catégories

  • FAQ renovation & design
  • Finishes & materials
  • Floor plan design
  • Outdoor & garden design
  • Real estate
  • Renovation & design
  • Tips & tricks

Contact par mail :
info@archiworking.com

Contact par formulaire :
Formulaire de contact

  • Mentions légales
  • Politique de confidentialité
  • Consultation avec un architecte d’intérieur en visio

Nos réseaux / Follow Us

All rights reserved ©

X
Besoin d’un avis sur votre aménagement ?
👉 Échanger sur votre projet
Scroll Up