

A well-run renovation is not simply the one with the lowest contractor’s quote. It connects design choices, technical preparation, purchasing and the people carrying out the work. Decisions made before companies price the project can matter as much as negotiations afterward.
This guide draws on Mathieu’s interior-design and site-coordination approach. In the French project context, start by understanding construction insurance and the relevant guarantees, not only the visible finishes.
Compare value, not just the bottom line
Review each quotation against the result it delivers: function, appearance, material performance and installation method. Spending carefully means allocating the budget where it contributes most, rather than cutting every line indiscriminately.
Material knowledge and a coherent laying plan can reduce unnecessary waste. Those choices should be resolved before ordering, when changes remain practical.
A 300 m² travertine terrace case
The source describes a 300 m² terrace renovation in travertine. A professional supplier discount of 10% was obtained on the selected higher-quality stone. On that particular volume, the reported material saving covered 75% of the interior designer’s fees.
The laying layout was also revised. The project reports a 10% reduction in offcuts and two days saved in installation labor. Purchasing and construction planning contributed together, rather than treating a discounted material as the only saving.

These are historical results from that case, not a promise that another project will obtain the same discount, fee recovery or schedule. Compare the actual scope, material quantities and installation requirements.
Keep payments connected to completed work
A construction site depends on people managing stock, weather and staffing as well as drawings. A constructive relationship makes technical problems easier to resolve than a permanent contest of authority.
That does not mean ignoring payment risk. Check the relationship between the amounts requested and work actually completed, using the agreed contractual stages. Do not withhold sums improperly or assume every request is justified without checking progress.
An appointed coordinator can verify the stage reached and support the release of appropriate funds. The aim is to keep the contractor viable without leaving the owner exposed through unjustified advances.
See our projects in video
Real floor plans and renovations explained step by step on the ArchiWorking YouTube channel. Watch how spaces are reworked before the works begin.
Resolve changes before they become site surprises
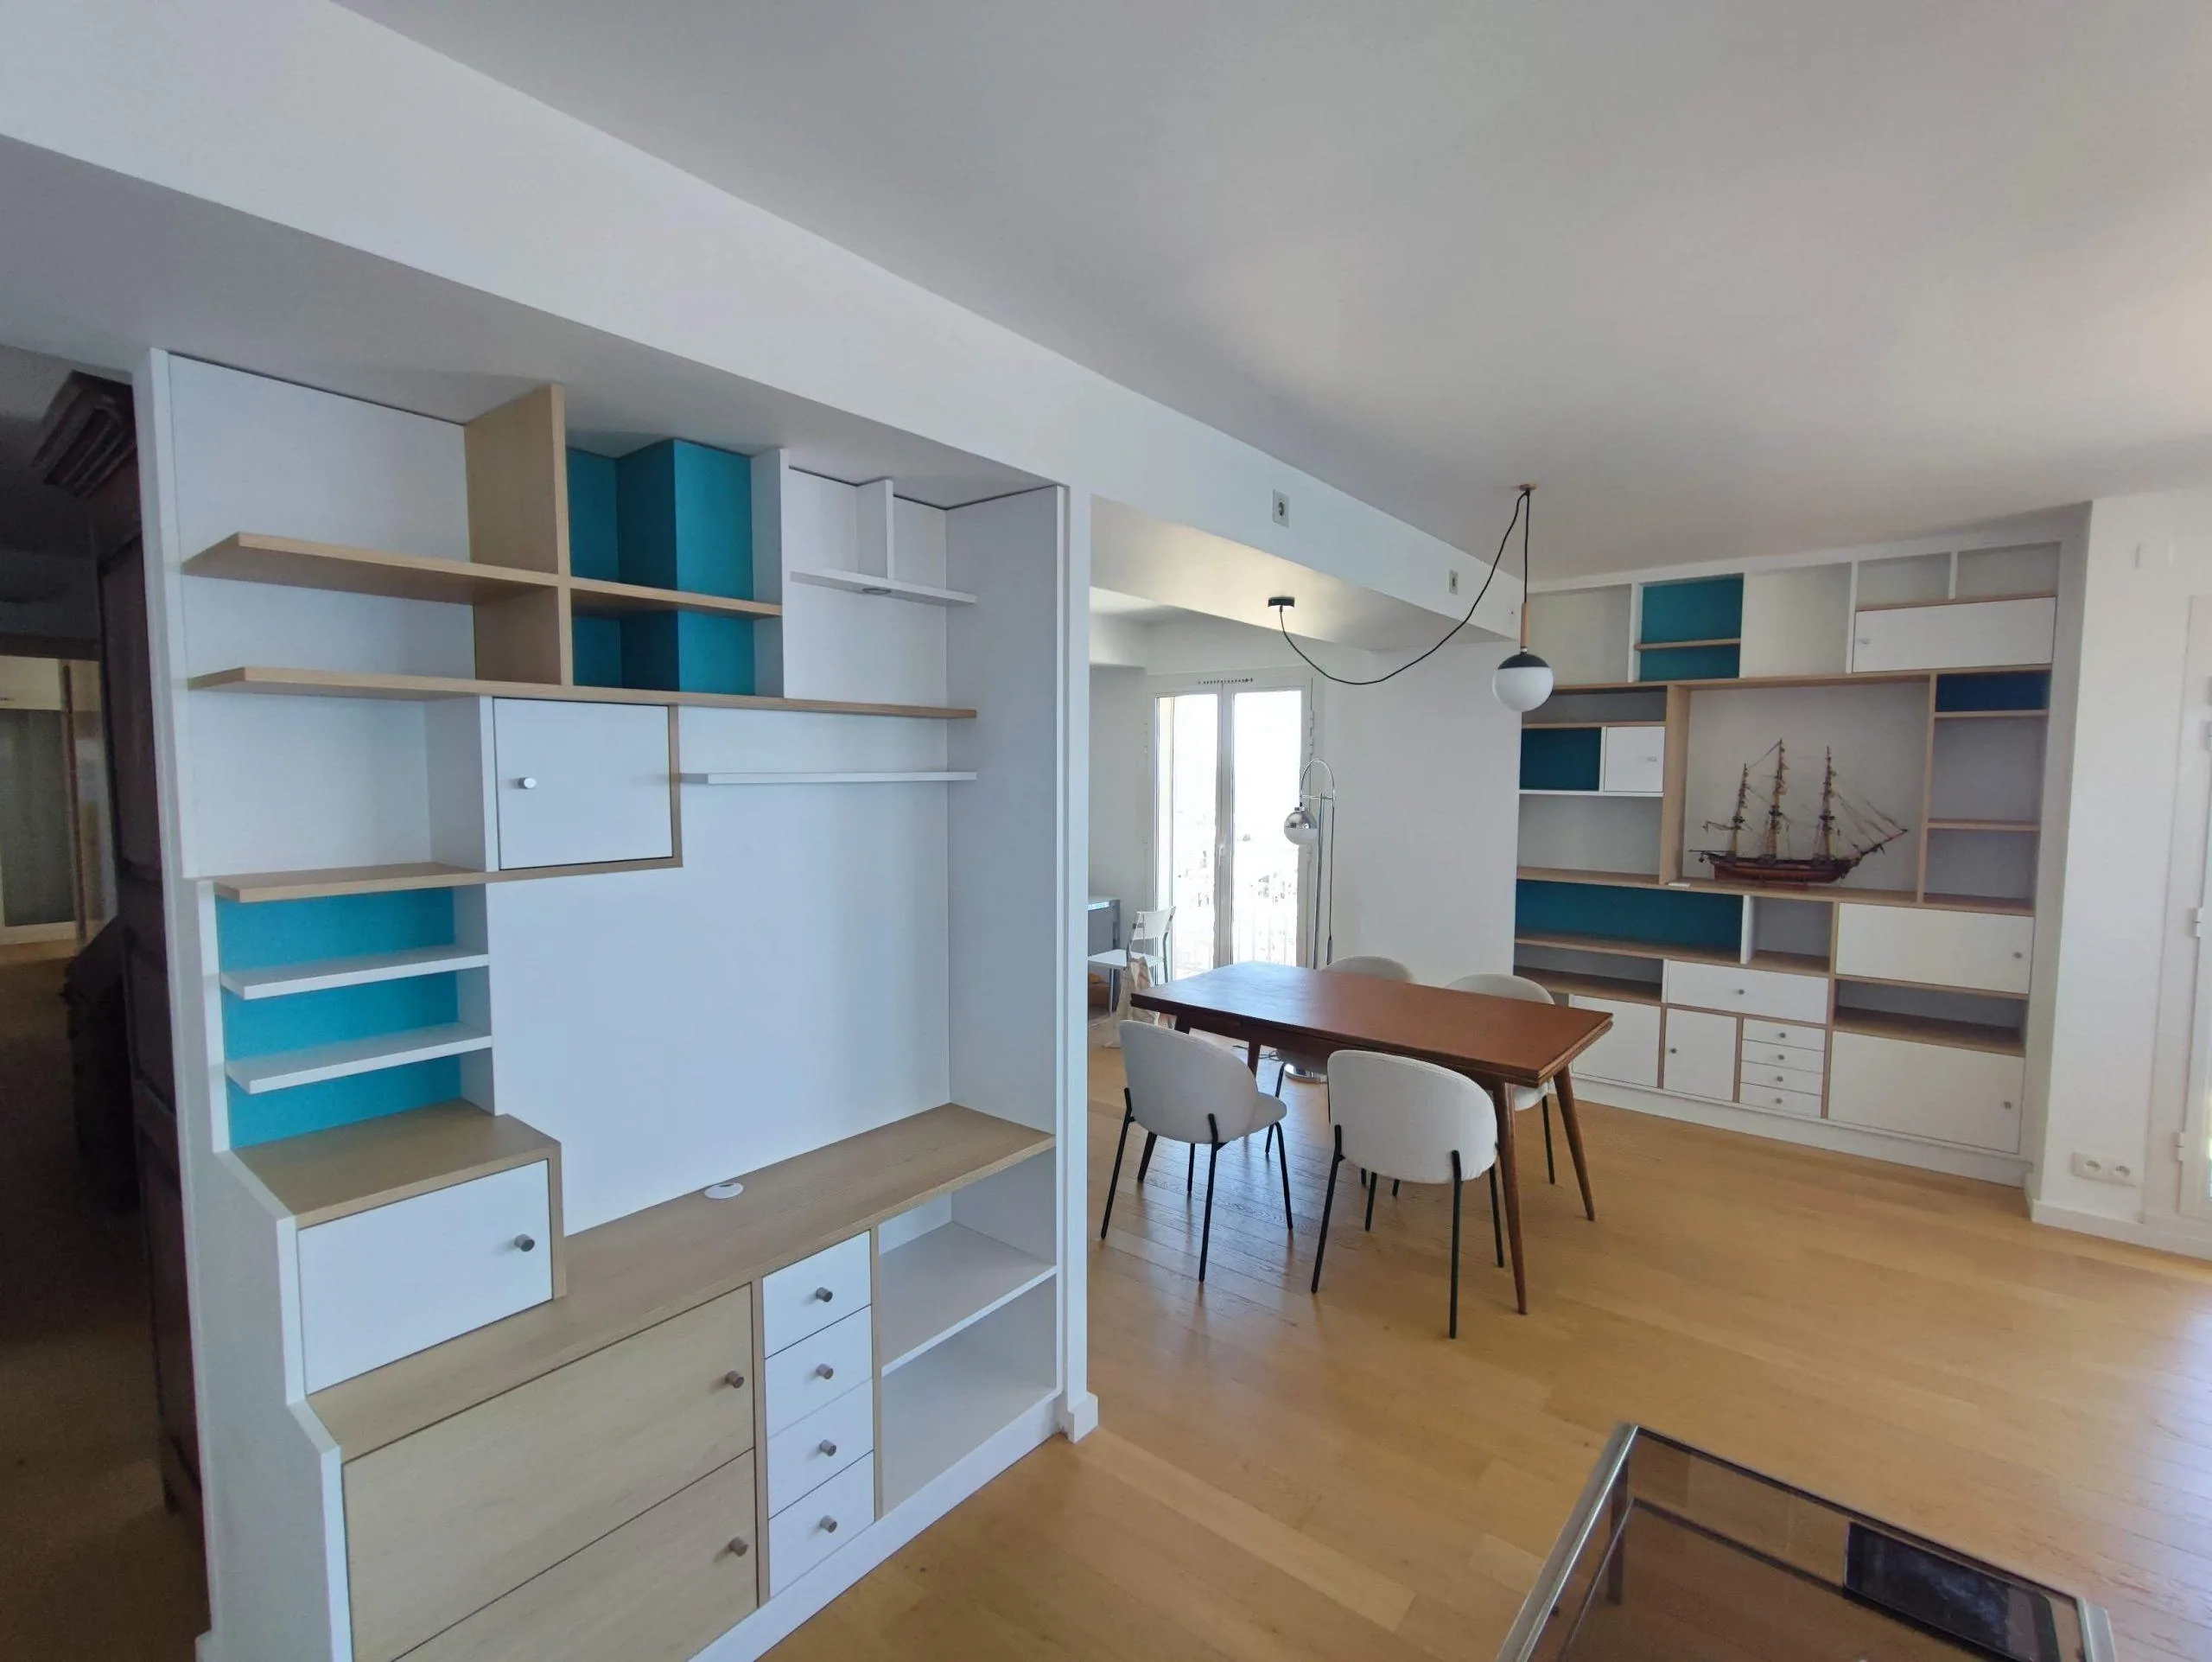
Detailed technical plans reduce omissions in quotations and clarify what each trade must provide. They cannot eliminate every concealed condition, but they make foreseeable decisions less likely to reappear as expensive extras.
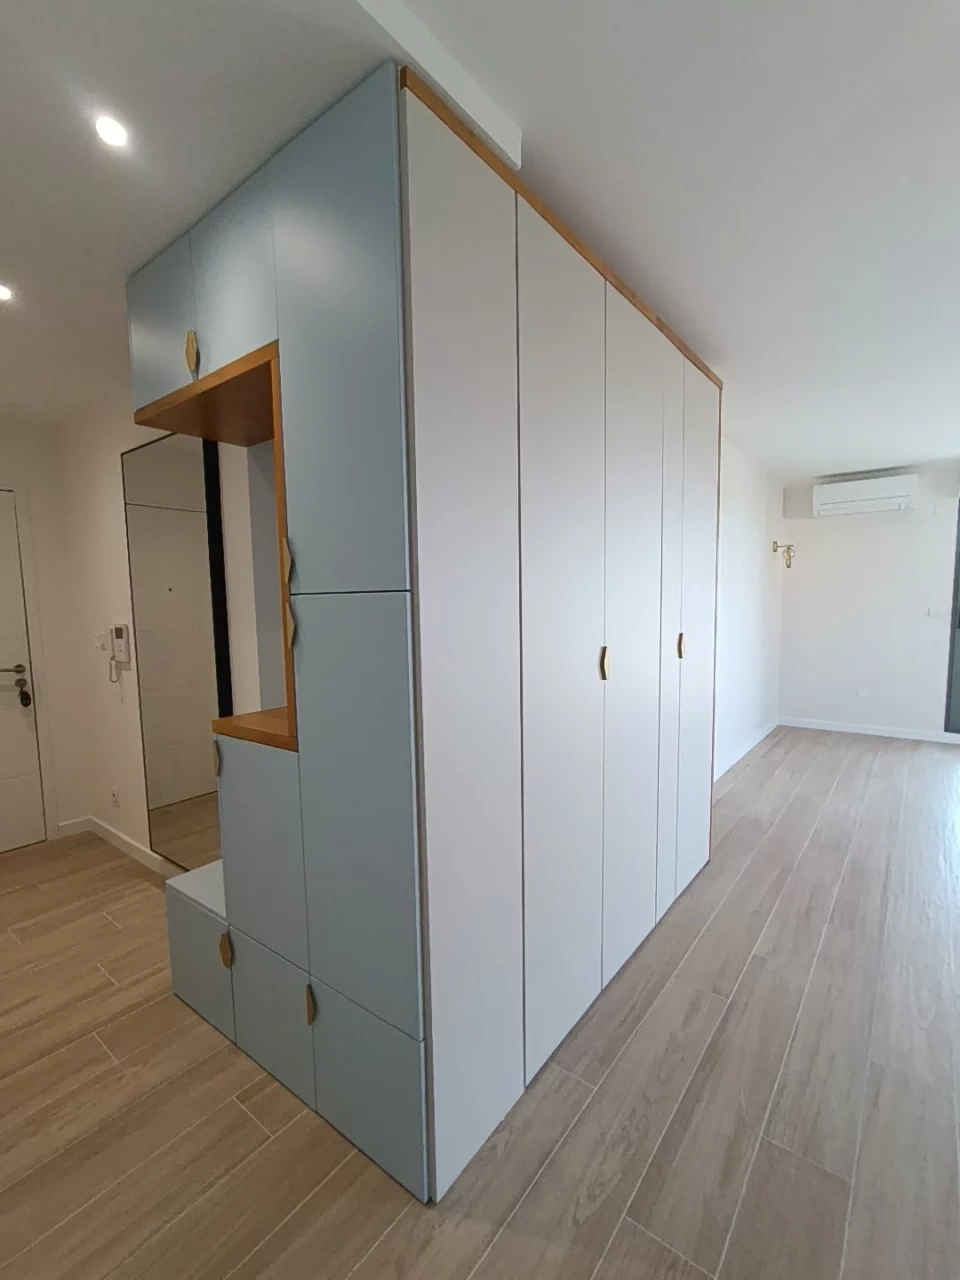
Coordinate fitted furniture early, including during structural preparation where its requirements affect the work. If a contractor is already selected, hold a technical review before approving the final quotation. Use it to align drawings, scope and practical execution.
The guide to additional renovation work develops documentation and coordination when changes do arise. Clear records support the working relationship rather than replacing it with assumptions.
Five checks before the start
Check professional liability insurance and the relevant French ten-year construction cover, including whether they match the work involved. Confirm references from comparable completed sites.
Specify installation methods and site protection. Agree a clear payment schedule linked to physical progress. Finally, identify who removes rubble and who performs the final cleaning. These responsibilities belong in preparation, not in an argument at handover.
The source’s video material follows technical issues across different rooms and trades. Alongside the photographs of fitted storage and an improved entryway, it reinforces the same principle: plan the result and the execution together.
Frequently asked questions
Can material choices offset design costs?
They can contribute, as the 300 m² case illustrates. The source mentions professional discounts of 10% or more as possible examples, but availability and net benefit vary. Do not build a budget around an unconfirmed concession.
Why does the working relationship matter?
Listening to technical constraints and resolving issues constructively helps avoid avoidable delays. Trust should coexist with documented scope, progress checks and agreed payments, not replace them.
What matters in a contractor’s quote besides price?
Relevant insurance, precise technical descriptions, installation and protection methods, payment stages, cleanup responsibilities and credible experience. Compare what is actually included before deciding that one offer is cheaper.