

A terrace becomes an extra living space when it is planned like a room: activities, circulation, flooring, overhead protection, and light work together. Outdoor meals, coffee in the sun, and time with friends do not need a collection of unrelated accessories. They need a clear arrangement that remains comfortable as the weather and seasons change.
The accompanying video illustrates an outdoor project on a sloping site with a swimming pool. Terraces, routes, and relaxation areas were resolved together before furniture was selected. That sequence is useful even for a much smaller terrace: begin with how people will use it, not the table seen in a catalog.
Draw the daily movements first
Identify dining, lounging, access to the garden, the route from the kitchen, and a barbecue zone where needed. Then place the furniture and check how it works when occupied. A generously sized table is not an advantage if every journey through the terrace requires someone to move a chair.
Circulation matters more than the headline surface area. A well-positioned smaller table with a clear route can be more useful than a large dining set that blocks the house or garden door. Preserve practical places to put serving dishes and everyday items, rather than concentrating only on the central table.
Make dining comfortable at the times you actually eat
Choose a recognizable, sheltered location, ideally close to the kitchen. A wall, corner, or overhang may provide natural protection, but check shade at lunch and dinner rather than relying on a pleasant early-morning view. A dining area that becomes unbearably sunny at mealtimes is unlikely to be used as intended.
The source gives approximately 60 cm of table width per diner, a tabletop depth of 80 to 90 cm, and at least 70 to 80 cm behind chairs for standing up. More room is needed where people also pass behind occupied seats. With clearances, a six-person table can occupy roughly 3 × 3.5 m. These are planning references to test against actual furniture and users, not one fixed formula.
On a 40 m² terrace, we placed an L-shaped masonry bench against a planter. It defined the dining corner, supplied permanent seating, and kept planting close without adding separate bulky elements. A table facing the bench with movable chairs retained flexibility. The solution worked because the bench, planting, and routes were designed together.
Compare flooring by use, exposure, and construction
Timber gives immediate visual warmth and a softer, sociable character. Mineral surfaces and outdoor tile can create cleaner, more graphic lines and be durable when correctly installed. Composite offers another balance of appearance and care. The appropriate choice depends on sun, rain, maintenance, and the atmosphere wanted, not just a finish sample.
Check wet slip performance, UV resistance, and grease staining beneath the table. The French source suggests R11 as a reference for exterior flooring exposed to rain; confirm the appropriate tested product for the actual setting. For timber, use class 3 or 4 depends on exposure. Composite may require less upkeep but can become hotter in direct sunlight.
The source also describes 20 mm porcelain pavers on pedestals as an option for suitable existing slabs and roof terraces. Support, waterproofing, load, and drainage still need verification. Maintain the required water-management design; the article gives a fall around 1 to 2% away from the house as a general reference. Detail junctions carefully when different materials meet, rather than leaving awkward edges until furniture arrives.
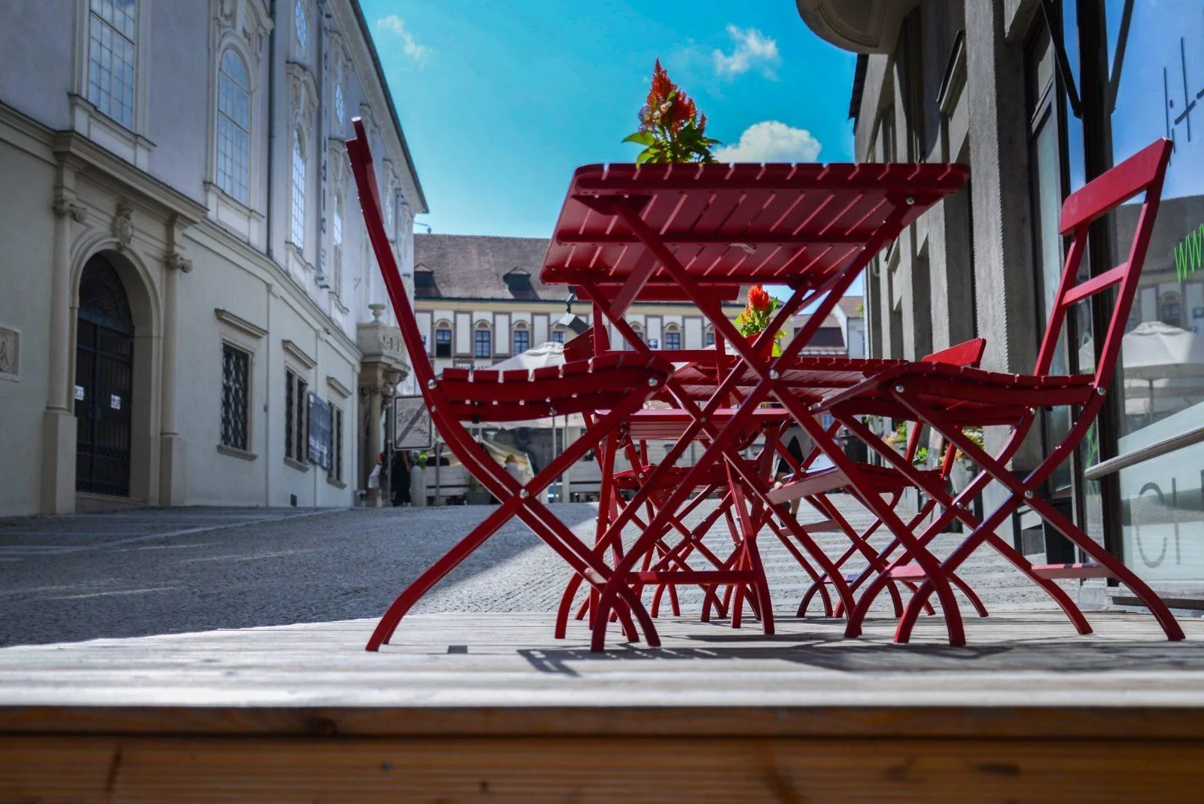
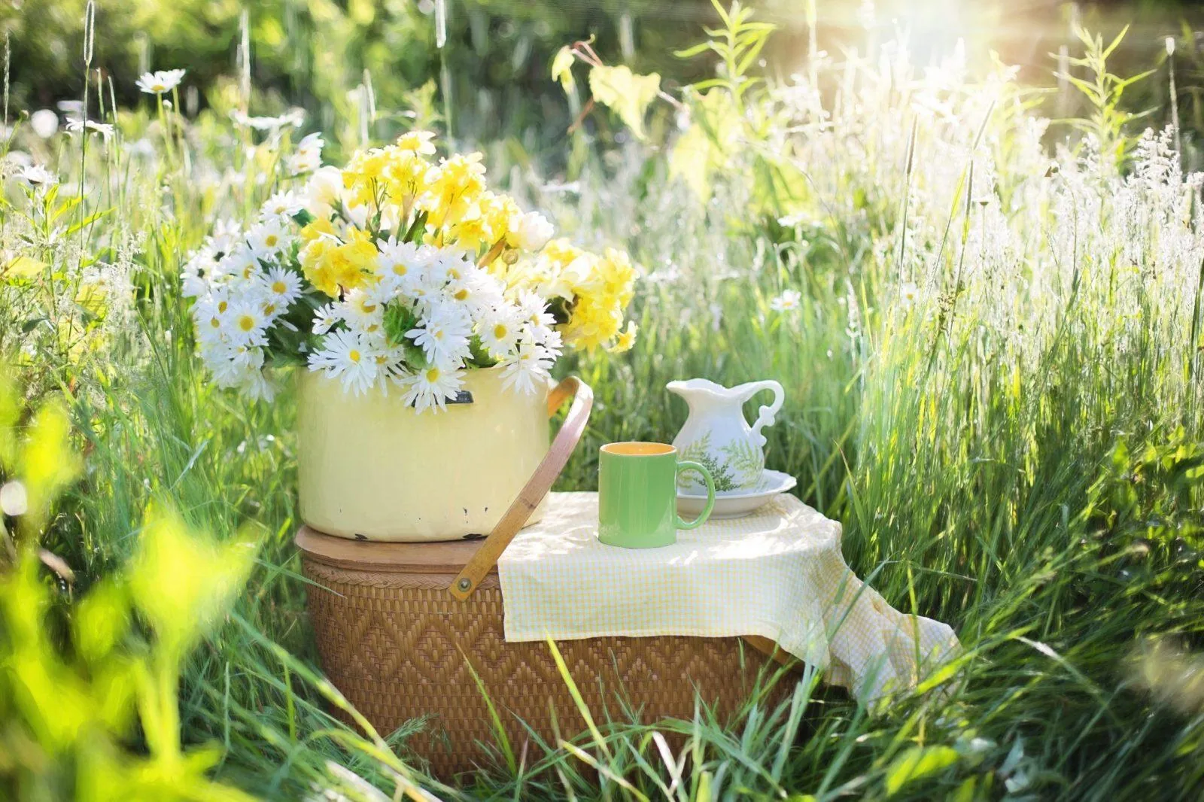
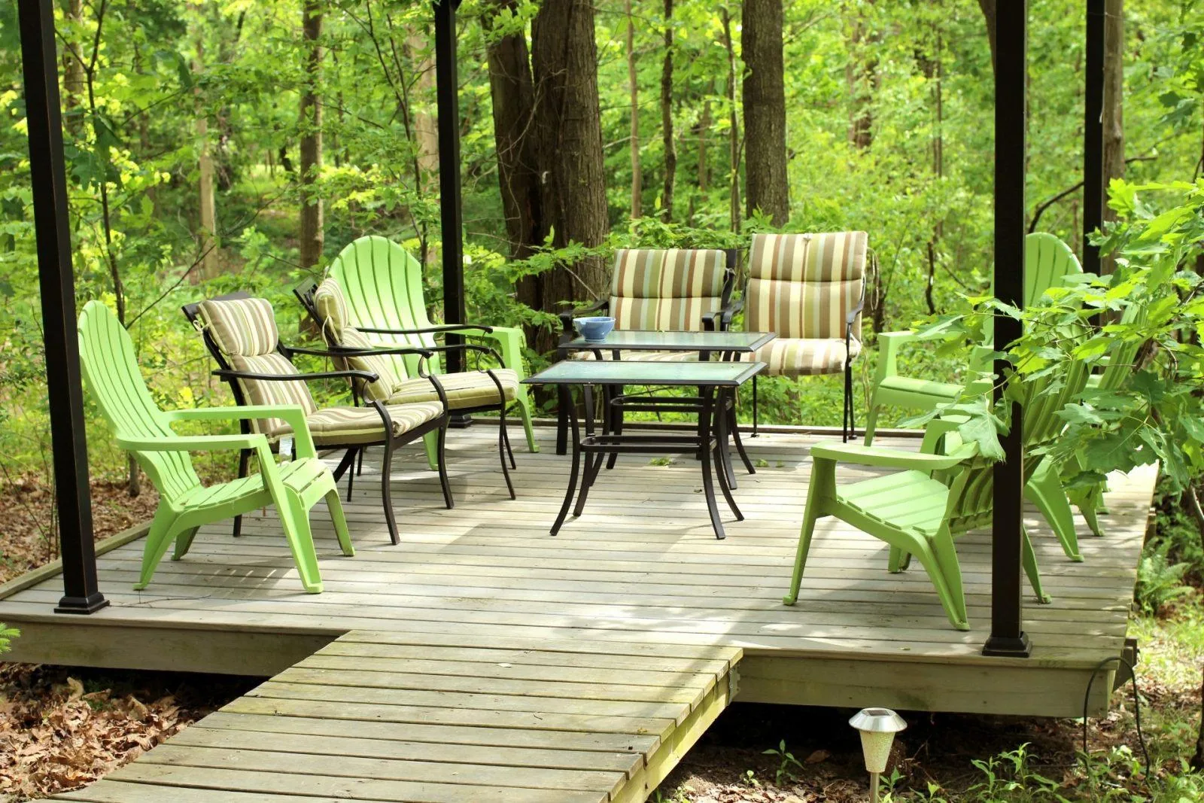
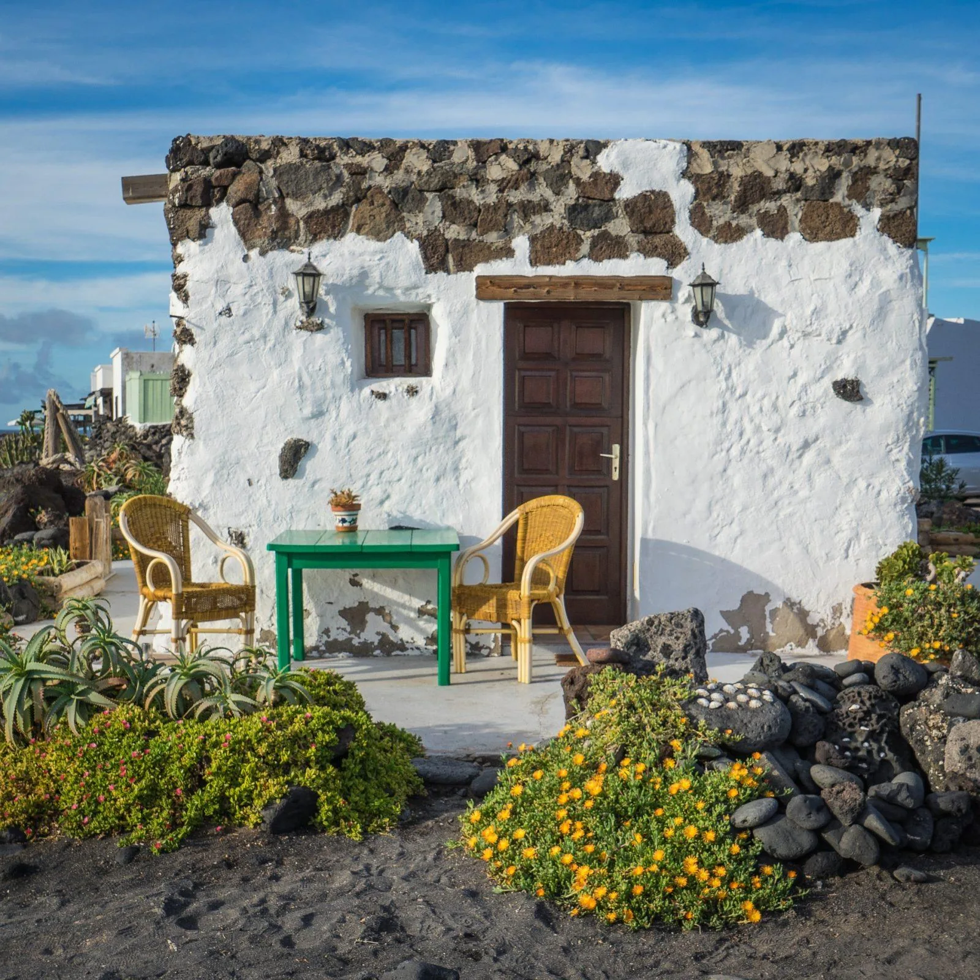
The photographs illustrate how varied the result can be: lightweight red metal bistro furniture in a city setting, a simple garden tea table with a cloth, timber decking beneath trees, a table dressed with flowers in daylight, and a small dining spot against a sheltered facade. Each uses its setting rather than relying on the same furniture formula.
See our projects in video
Real floor plans and renovations explained step by step on the ArchiWorking YouTube channel. Watch how spaces are reworked before the works begin.
Shade creates a ceiling as well as protection
A pergola, gazebo, shade sail, or covered terrace helps manage sun, wind, and sometimes rain. It also gives the outdoor area an overhead boundary and the sense of a room. Choose according to frequency of use: a sail or occasional shelter may suit intermittent meals, while a pergola or permanent cover may better support regular outdoor living.
Protection from neighboring views needs the same measured approach. On the 40 m² urban terrace, a partly open screen preserved privacy while allowing light through. The aim was balance, not enclosing the terrace completely. Slatted screens, woven privacy panels, and micro-perforated fabrics can apply that principle, subject to suitability, fixing, and any building or condominium rules.
Build an evening atmosphere with several softer lights
A terrace that looks inviting by day can feel flat at night if one powerful floodlight dominates. Use several gentler sources: wall lights, string lights, lanterns, and low-level guidance where appropriate. Light should make movement legible, support the table, and identify quieter areas without flattening everything into one brightness.

The dining-under-pergola image shows how overhead definition, closeness to the home, and warm lighting can work as a whole. Positioning matters as much as quantity. Avoid glare into diners’ eyes or neighboring windows and select equipment appropriate to its outdoor exposure and installation.
Extend the season without rebuilding everything
A windbreak, protected corner, or suitable screen can make a small area usable beyond high summer. Throws and other textiles add comfort, while an appropriate heat source may help where necessary and safe. Follow product clearances and outdoor-use guidance rather than assuming every heater belongs beneath a cover.
Often one sheltered dining zone is enough for spring or fall, especially with softer evening lighting. The goal is not to make every part of the terrace identical in every season, but to create a useful protected place without a complete transformation.
A practical design check
Define meals, rest, garden movement, kitchen access, and any barbecue use. Locate dining where protection and circulation work together. Compare timber, mineral, composite, and tile against maintenance and exposure. Check shade at actual meal times, not only on the drawing. Plan several soft lights and anticipate wind protection, textiles, and seasonal comfort.
For a broader planting-and-surface method, see planning an outdoor terrace; our outdoor and garden articles offer related examples. A coherent terrace is an arrangement of uses, not an accumulation of ideas.
Where should the dining table go?
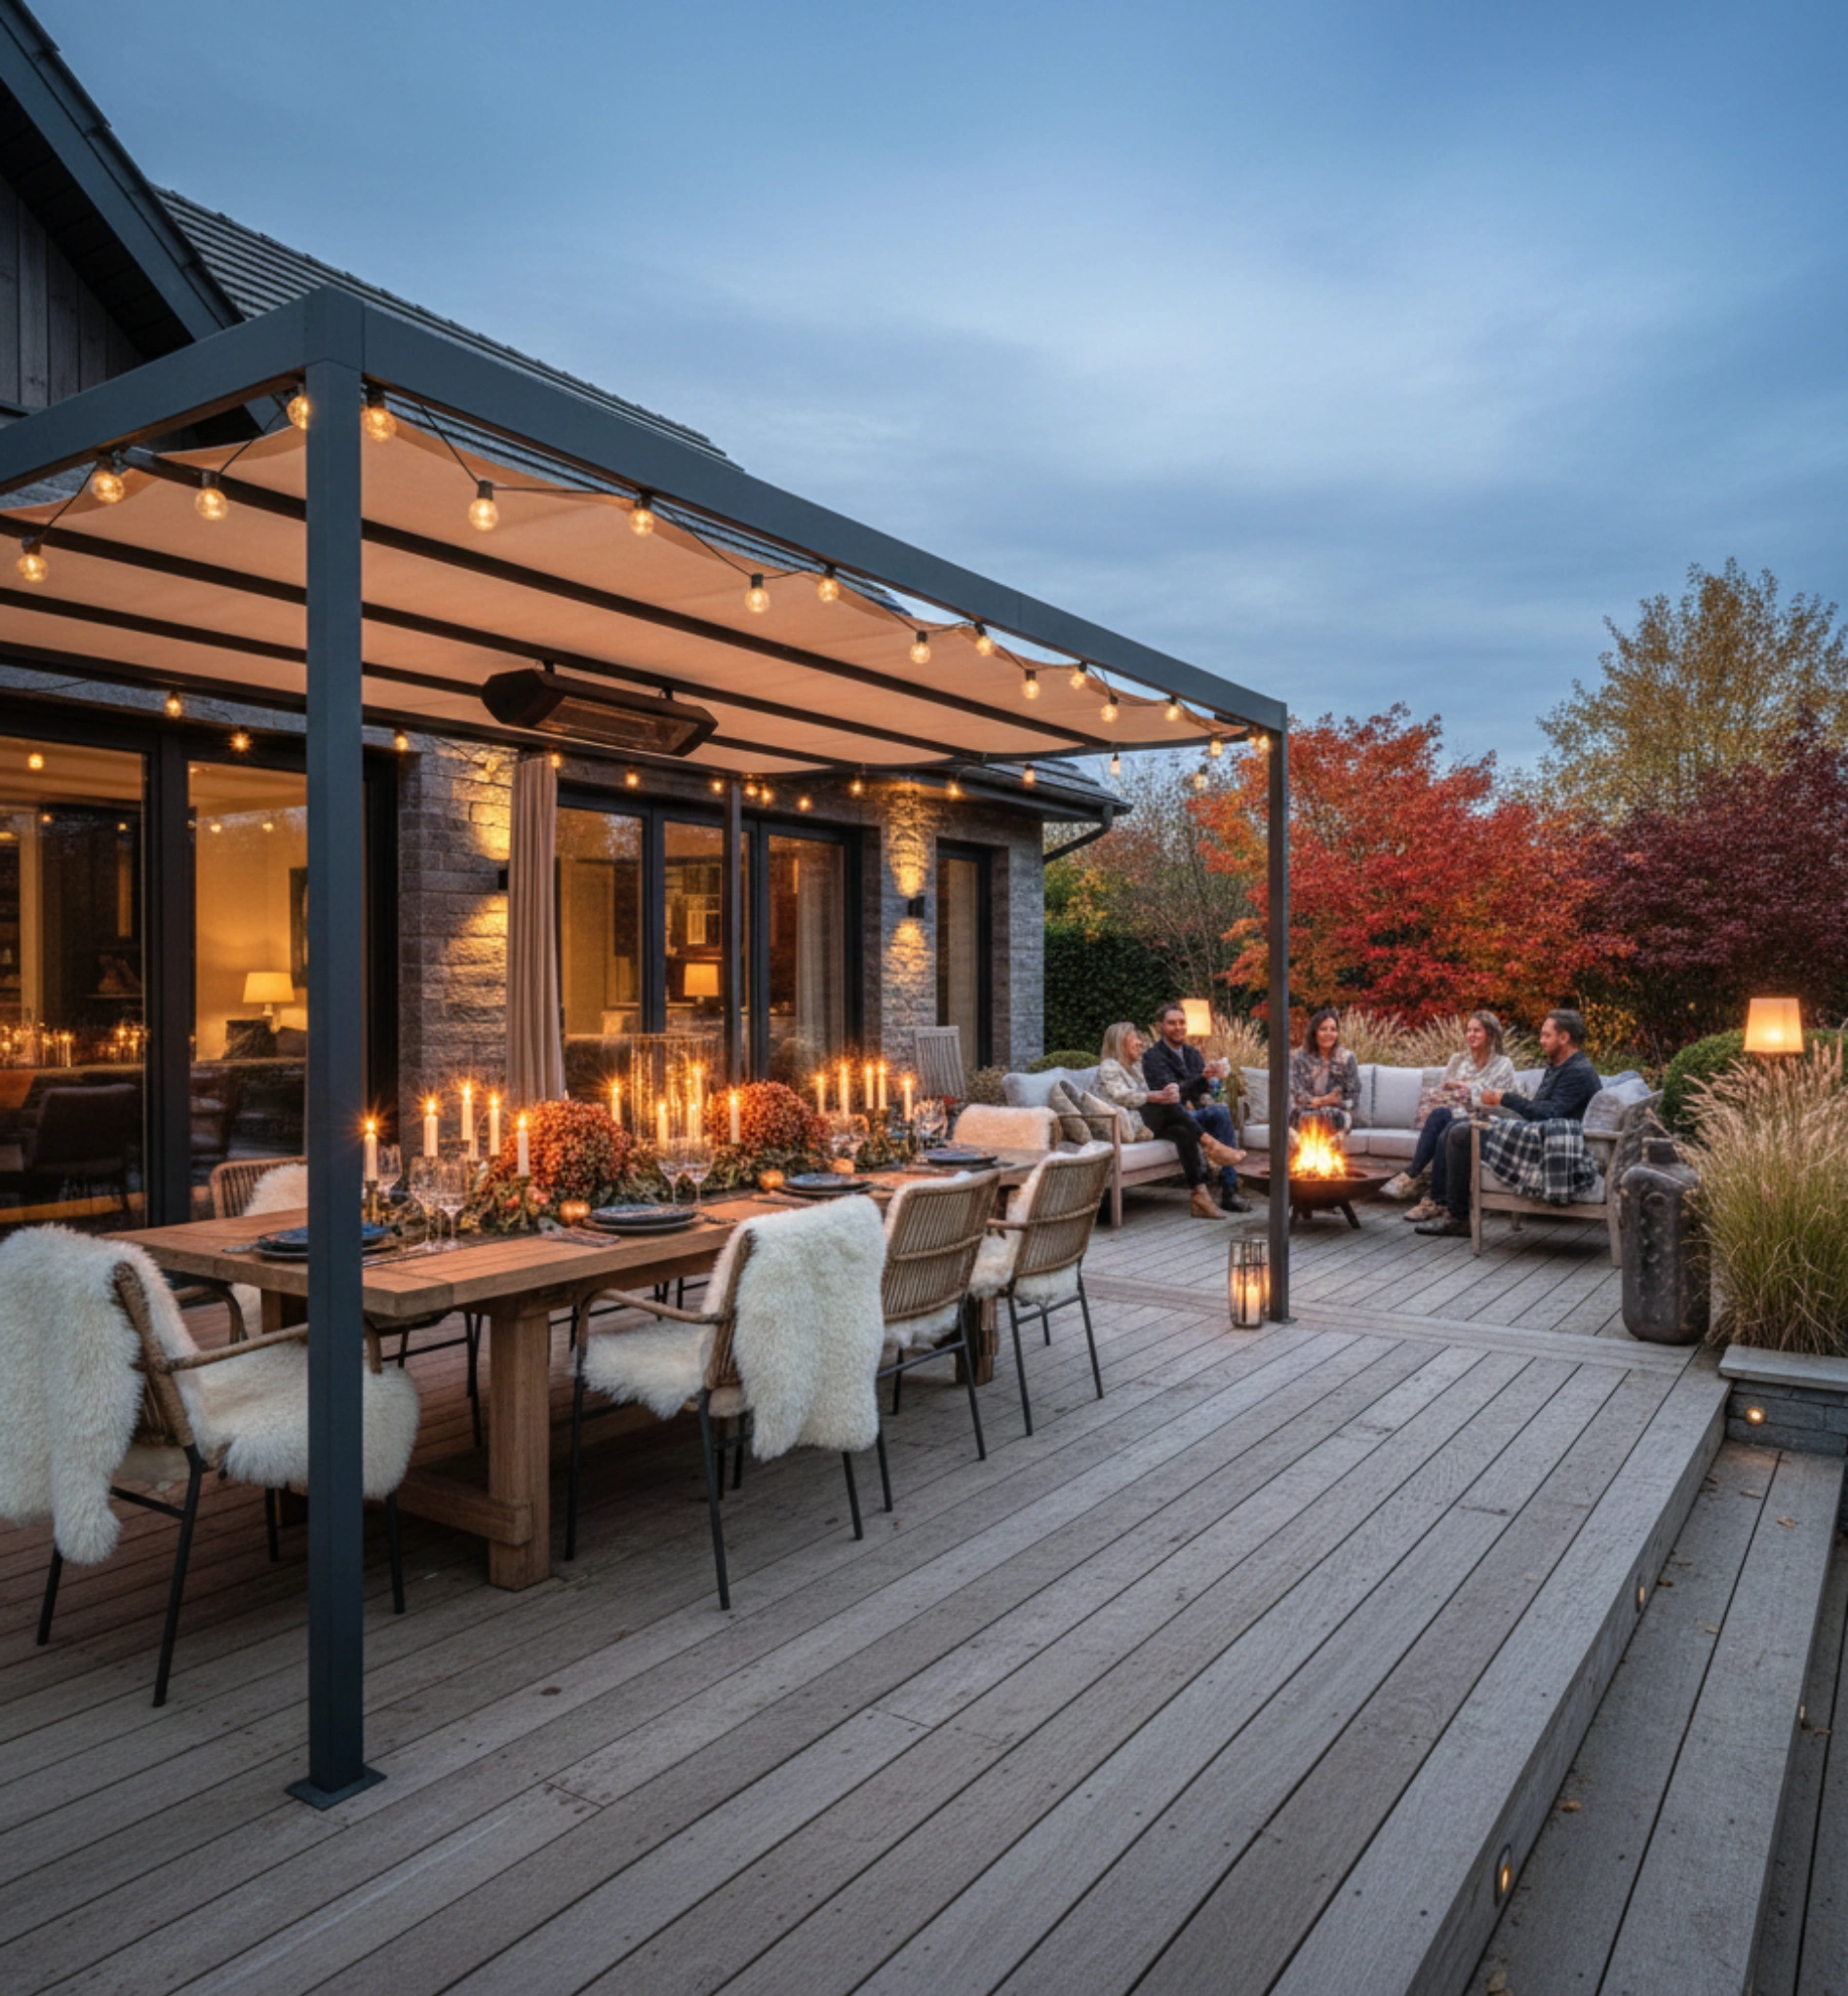
In a sheltered, clearly defined place, close to the kitchen if possible. Test circulation with every seat occupied and check that shade can be managed at lunch and dinner.
Is timber or outdoor tile more comfortable?
Timber brings visual warmth and a softer character. Suitable outdoor tile can be durable and easier to clean, but grip, color, installation, and exposure matter. Choose according to maintenance expectations and the actual site rather than a universal preference.
How can the terrace feel welcoming at night?
Combine smaller, directed sources such as wall lights, lanterns, string lights, and route lighting. Avoid relying on one aggressive point. Gentle layers create usable areas and a more inviting atmosphere without overlighting the whole outdoor space.